
Kati Garrett
REALTOR®

BEDS3
BATHS2 full
SQUARE FEET1,893
MLS#21332644
STATUSActive
PROPERTY TYPEResidential - Single Family
SUBDIVISIONSandbrock Ranch Phas
SCHOOLDenton ISD
Property Description
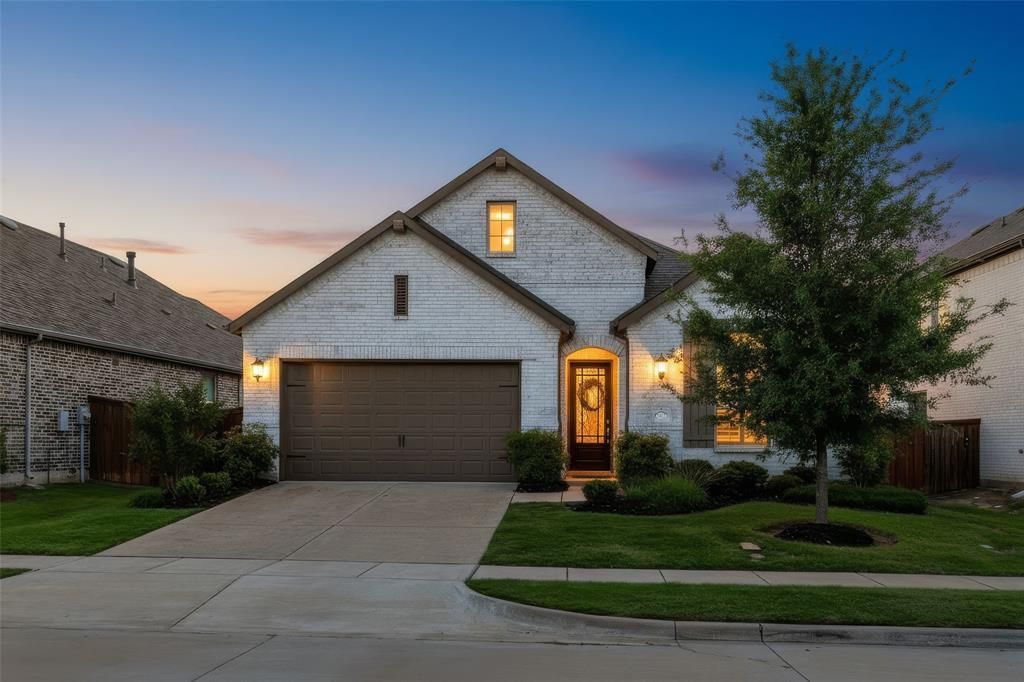
Still searching for the ONE in Sandbrock Ranch? If you've been waiting for an upgraded, move-in-ready single-story that costs less than building new AND without waiting six months to move in, THIS IS IT! And $5000 sellers' concessions! Beautifully maintained by its original owner, this Highland Home Glenhurst plan sits on a quiet interior lot and carries a transferable 10-year structural warranty through 2029, a rare advantage most resale homes simply cannot offer. Highland has no Glenhurst available today and builds only on designated lots with a six-month timeline, making this one of the most affordable paths to an upgraded single-story in the community. And Sandbrock Ranch delivers! Days here can start with a workout in the fitness center, wind through miles of shaded walking and biking trails, pause for an afternoon at either resort-style pool with a splash pad just steps away, and end around the fire pit or on the lakeside patio as live music drifts across the event lawn. There is fishing in the stocked ponds, a treehouse worth climbing, a dog park, open recreation fields, and a gathering place at the Carriage House, with the elementary school an easy walk away. Inside, a bright open layout flows from the kitchen, with granite countertops, gas cooktop, oversized island, and extended floor-to-ceiling cabinetry offering exceptional storage, into a generous dining space that comfortably seats ten, ideal as a gathering hub or flexible living area. Luxury vinyl flooring, plantation shutters, and abundant natural light carry throughout. The spacious primary retreat offers bay windows, brand-new carpet, marble countertops, a separate tub and shower, and a walk-in closet. Outside, an extended patio with fieldstone pavers, cedar privacy shutters, dual ceiling fans, and an outdoor TV that conveys. A tankless water heater delivers endless hot water and lower utility bills. Easy access to US-380, Prosper, McKinney, and Frisco. See the 3D tour today.
Property Features
Property Type: Residential - Single Family
Cooling: Ceiling Fan(s), Central Air, Electric, Zoned
Garage: 2 car attached
Heating: Central, Electric, Zoned
Home Style: Traditional
Lot Size: 0.15 Acres
Roof Type: Composition
Year Built: 2019
Amenities
Cable TV Available
Decorative Lighting
Eat-in Kitchen
Granite Counters
High Speed Internet Available
Kitchen Island
Open Floorplan
Pantry
Walk-In Closet(s)
Covered Patio/Porch
Rain Gutters
Feature Descriptions
Appliances: Dishwasher, Disposal, Electric Oven, Gas Cooktop, Microwave, Convection Oven, Plumbed For Gas in Kitchen, Tankless Water Heater
Community Features: Club House, Community Pool, Greenbelt, Jogging Path/Bike Path, Lake, Park, Playground, Other
Days on Site: 1
Exterior: Brick
Fencing: Wood
Flooring: Carpet, Ceramic Tile, Luxury Vinyl Plank
Green Features: 12 inch+ Attic Insulation, Appliances, Enhanced Air Filtration, ET Irrigation Control, HVAC, Insulation, Low Flow Commode, Mechanical Fresh Air, Rain / Freeze Sensors, Thermostat, Waterheater, Windows
HOA Fee: 267/ Quarterly
Laundry: Electric Dryer Hookup, Full Size W/D Area, Dryer Hookup, Washer Hookup
Lot: Interior Lot, Sprinkler System
Parcel#: R728073
Parking: Direct Access, Driveway, Garage, Garage Door Opener, Garage Faces Front, On Street
Parking Notes: Direct Access, Driveway, Garage, Garage Door Opener, G
Patio/Porch: Covered
Swimming Pool: Yes
Utilities: Community Mailbox, Curbs, Individual Gas Meter, Individual Water Meter, MUD Sewer, MUD Water, Sidewalk, Underground Utilities
Window: Bay Window(s), Shutters, Window Coverings
Local Schools
Elementary School: Sandbrock Ranch
School District: Denton ISD
Listed By / Shown By
Listed By
Agency Name: RE/MAX Four Corners
Agency Contact: 972-396-9100
Agent Name: Denese Berardesco

Shown By
Agent Name: Kati Garrett
Agent Phone: (254) 717-3395
Agency Title: Kelly, Realtors

Estimate Your Payment
Estimated Payment
$ 890.85 per month $787.63 Principal & Interest $0.00 Property Tax (data not provided by mls) $103.22 Homeowner's InsuranceChange Payment Information
 The data relating to real estate for sale on this web site comes in part from the IDX of the Multiple Listing Service of NTREIS. The data on this site may not be reproduced or redistributed and is only for those individuals viewing this web site. Real estate listings held by brokerage firms other than the brokers/agents with their own information using this site are marked with the NTREIS thumbnail logo and detailed information about them includes the name of the listing broker(s).
Privacy Policy / DMCA Notice / ADA Accessibility


This site is hosted, designed and copyright
© 1994 - 2026 by
Delta Media Group, Inc. -- Patent Pending --
Agent License Information: 647531
1412 Eclipse Road | MLS# 21332644
This single family home located at 1412 Eclipse Road, Aubrey, TX 76227 is currently listed for sale with an asking price of $353,900. This property was built in 2019 and has 3 bedrooms and 2 full baths with 1893 sq. ft. Eclipse Road is located in the Sandbrock Ranch Phas subdivision within the Denton ISD school district. Search Sandbrock Ranch Phas real estate on katigarrett.kellyrealtors.com today.