
Kati Garrett
REALTOR®

BEDS4
BATHS2 full
SQUARE FEET2,168
MLS#1993802
STATUSActive
PROPERTY TYPEResidential - Single Family
SUBDIVISIONBRIDLEWOOD
SCHOOLJudson
Property Description
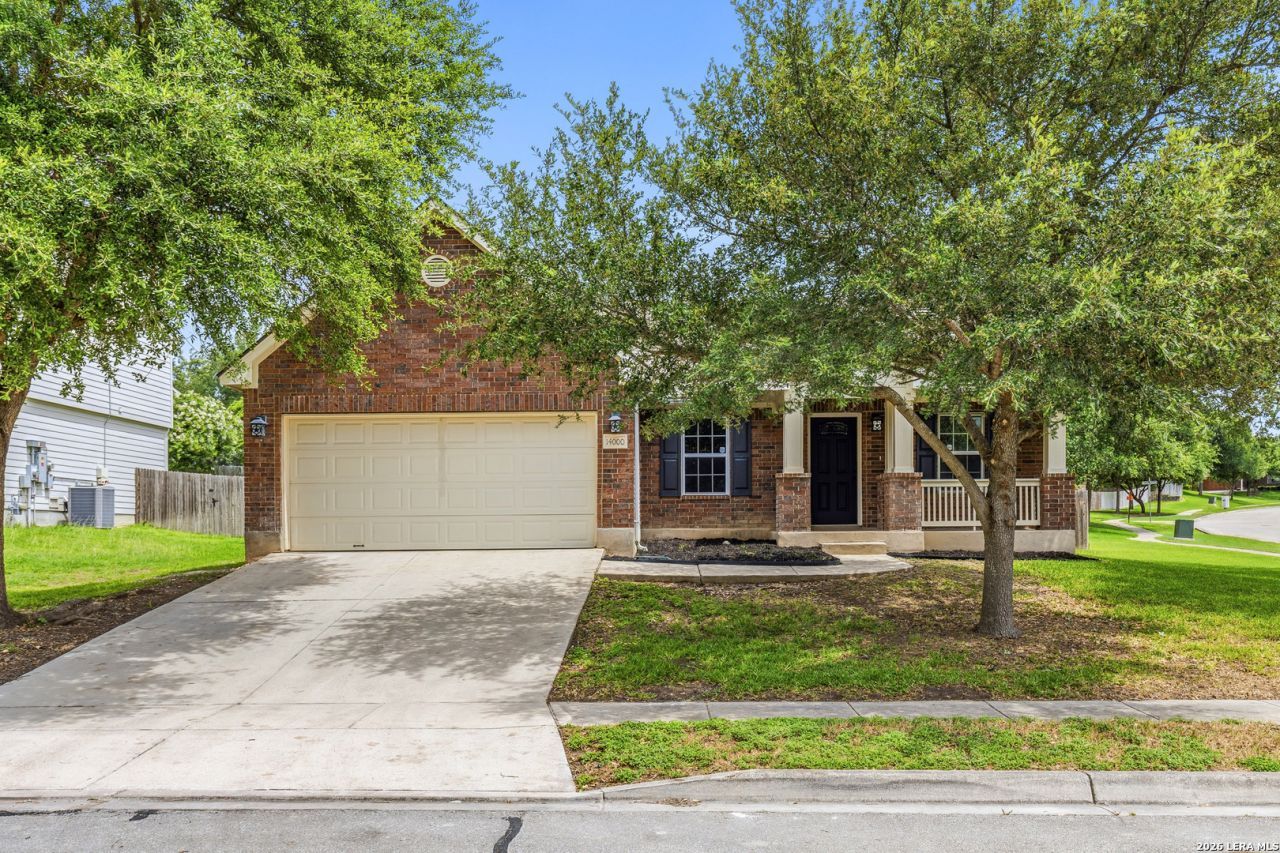
Welcome to this beautifully renovated 4 bedroom, 2 bath home offering 2,168 square feet of thoughtfully updated living space in the established Bridlewood Park community. Featuring a newly installed roof and interior cosmetic upgrades, this move in ready home blends modern finishes with everyday comfort. The functional floor plan offers spacious living areas, updated flooring, refreshed kitchen and bathrooms, and abundant natural light throughout. The open-concept design creates a seamless flow between the living, dining, and kitchen spaces, making the home ideal for both entertaining and everyday living. The private primary suite is thoughtfully separated from the secondary bedrooms, offering flexibility and privacy for families, guests, or a home office setup. Conveniently located near Loop 1604, I-35, shopping centers, and dining.
Property Features
Property Type: Residential - Single Family
Cooling: One Central
Fireplaces: 1
Fuel Type: Electric
Heating: Central
Home Style: One Story
Lot Size: 0.19 Acres
Roof Type: Composition
Stories: 1.0
Taxes: $6,607
Year Built: 2005
Feature Descriptions
Builder Name: Unknown
Days on Site: 26
Exterior: Brick
Fireplace: One
Flooring: Carpeting, Wood, Vinyl
Foundation: Slab
Hoa Fee: 363/Annually
HOA Mandatory: Yes
HOA Name: BRIDLEWOOD PARK HOMEOWNERS ASSOCIATION, INC.
Inclusions: Ceiling Fans, Washer Connection, Dryer Connection, Microwave Oven, Stove/Range, Disposal, Dishwasher, Vent Fan, Smoke Alarm, Electric Water Heater, Carbon Monoxide Detector, City Garbage service
Interior: Separate Dining Room, Eat-In Kitchen, Island Kitchen, Walk-In Pantry, High Ceilings, Open Floor Plan, Laundry Main Level, Walk in Closets
Multiple HOA: No
Neighborhood Amenities: Park/Playground, Jogging Trails, Basketball Court
Parking: Two Car Garage
Pool/Spa: None
Tax By Multiple Counties: No
Type: Single Family Detached
Water/Sewer: City
Windows: Some Remain
Room Sizes
Bedroom 2: 18 X 10
Bedroom 3: 12 X 14
Bedroom 4: 10 X 14
Kitchen: 15 X 10
Dining Room: 12 X 10
Living Room: 19 X 16
Local Schools
High School: Judson
Middle School: Dobie J. Frank
Elementary School: Ed Franz
School District: Judson
Listed By / Shown By
Listed By
Agency Name: eXp Realty
Agency Phone: (888) 519-7431
Shown By
Agent Name: Kati Garrett
Agent Phone: (254) 717-3395
Agency Title: Kelly, Realtors
Agency Email: info@kellyrealtors.com
Agency Text: (254) 717-6447

Estimate Your Payment
Estimated Payment
$ 1,369.94 per month $724.42 Principal & Interest $550.58 Property Tax $94.94 Homeowner's InsuranceChange Payment Information

Privacy Policy / DMCA Notice / ADA Accessibility


This site is hosted, designed and copyright
© 1994 - 2026 by
Delta Media Group, Inc. -- Patent Pending --
Agent License Information: 647531
14000 Massena Park | MLS# 1993802
This single family home located at 14000 Massena Park, Live Oak, TX 78233 is currently listed for sale with an asking price of $325,500. This property was built in 2005 and has 4 bedrooms and 2 full baths with 2168 sq. ft. Massena Park is located in the BRIDLEWOOD subdivision within the Judson school district. Search BRIDLEWOOD real estate on katigarrett.kellyrealtors.com today.