
Kati Garrett
REALTOR®

BEDS2
BATHS1 full 1 partial
SQUARE FEET1,663
MLS#2000918
STATUSNew
PROPERTY TYPERental - Single Family
SUBDIVISIONTERRELL HILLS
SCHOOLNorth East ISD
Property Description
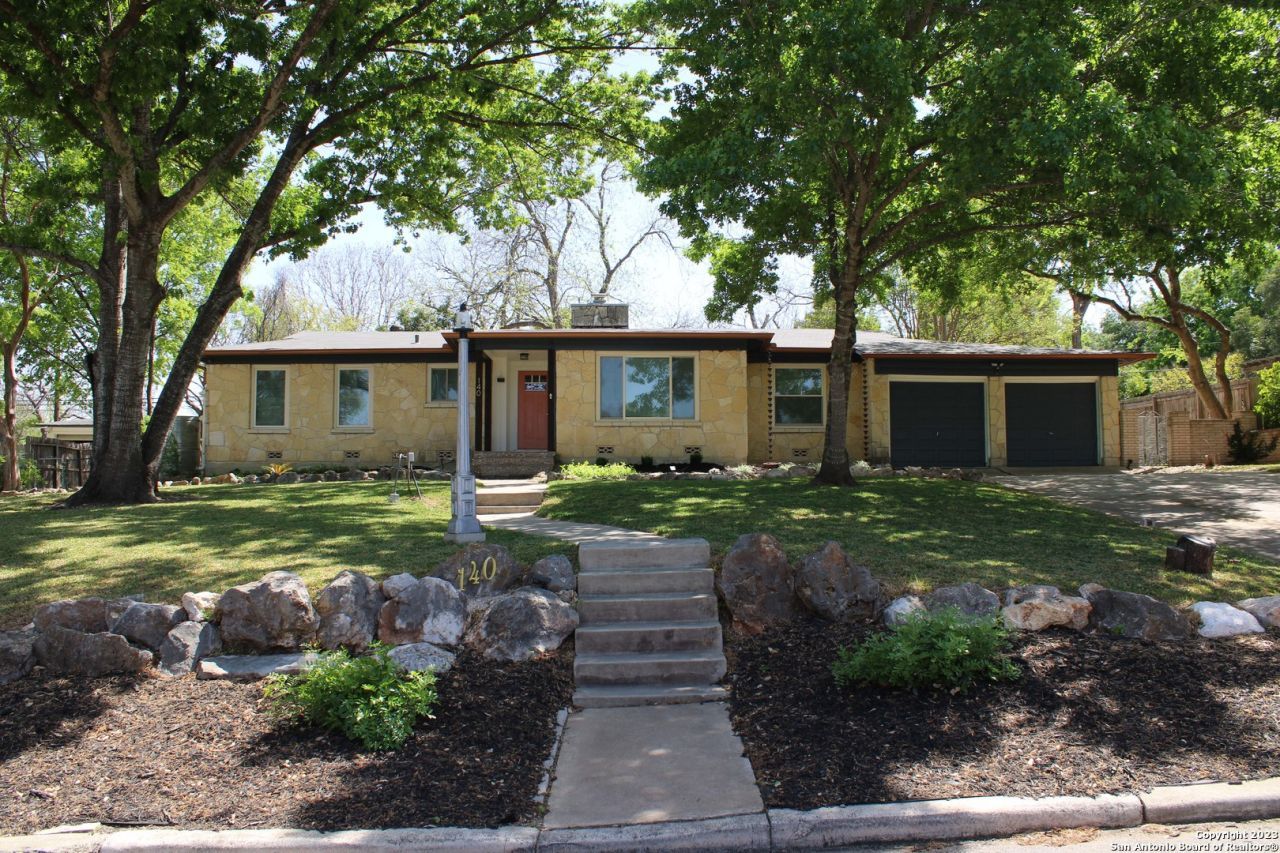
Charming Single-Story Home on Huge 0.4 Acre Lot on Quiet Block in Terrell Hills * 2 Spacious Living Areas w/ Rich Hardwood Flooring, Picture Windows, Recessed Lighting, & Brick Fireplace in Den * Updated Kitchen w/ Great Natural Light, Quartz Countertops, Subway Tile Backsplash, Farm Sink, & Glass Cabinet Faces * Dining Room Opens to Kitchen w/ Striking, Modern Light Fixture * Large Master Bedroom w/ Recessed Lighting & Shutters * Bathroom Updated w/ Tile Tub/Shower Combo * Small Work Area off Den w/ Views of Backyard * Mature Landscaping w/ Pergola & Large Pecan Trees * Pets Case-by-Case * North East ISD
Property Features
Property Type: Rental - Single Family
Cooling: One Central
Fuel Type: Natural Gas
Heating: Central
Home Style: One Story, Ranch, Traditional
Lot Size: 0.37 Acres
Year Built: 1950
Feature Descriptions
Builder Name: UNKNOWN
Days on Site: 1
Exterior: 4 Sides Masonry, Stone/Rock
Fireplace: One, Living Room
Inclusions: Ceiling Fans, Chandelier, Washer Connection, Dryer Connection, Stove/Range, Refrigerator, Disposal, Dishwasher, Smoke Alarm, Gas Water Heater, Garage Door Opener
Interior: Two Living Area, Separate Dining Room, Utility Room Inside,1st Floor Lvl/No Steps, Open Floor Plan, Laundry Room
Miscellaneous: Broker-Manager
Neighborhood Amenities: None
Parking: Two Car Garage, Attached
Pool/Spa: None
Supplier - Electric: CPS
Supplier - Gas: CPS
Supplier - Sewer: SAWS
Supplier - Water: SAWS
Type: Single Family Detached
Water/Sewer: Water System, Sewer System
Windows: Some Remain
Room Sizes
Bedroom 2: 13 X 12
Kitchen: 14 X 11
Living Room: 19 X 13
Family Room: 15 X 15
Utility Room: 8 X 7
Local Schools
High School: Macarthur
Middle School: Garner
Elementary School: Wilshire
School District: North East ISD
Listed By / Shown By
Listed By
Agency Name: Davidson Properties, Inc.
Agency Phone: (210) 826-1616
Shown By
Agent Name: Kati Garrett
Agent Phone: (254) 717-3395
Agency Title: Kelly, Realtors
Agency Email: info@kellyrealtors.com
Agency Text: (254) 717-6447


Privacy Policy / DMCA Notice / ADA Accessibility


This site is hosted, designed and copyright
© 1994 - 2026 by
Delta Media Group, Inc. -- Patent Pending --
Agent License Information: 647531
140 Arvin Dr | MLS# 2000918
This property located at 140 Arvin Dr, San Antonio, TX 78209 is currently listed for rent with an asking price of $2,395 / Monthly. Arvin Dr is located within the North East ISD school district. Search San Antonio real estate on katigarrett.kellyrealtors.com today.