
Kati Garrett
REALTOR®

BEDS3
BATHS2 full
SQUARE FEET1,706
MLS#1991907
STATUSActive
PROPERTY TYPEResidential - Single Family
SUBDIVISIONThe Ravine
SCHOOLIngram
Property Description
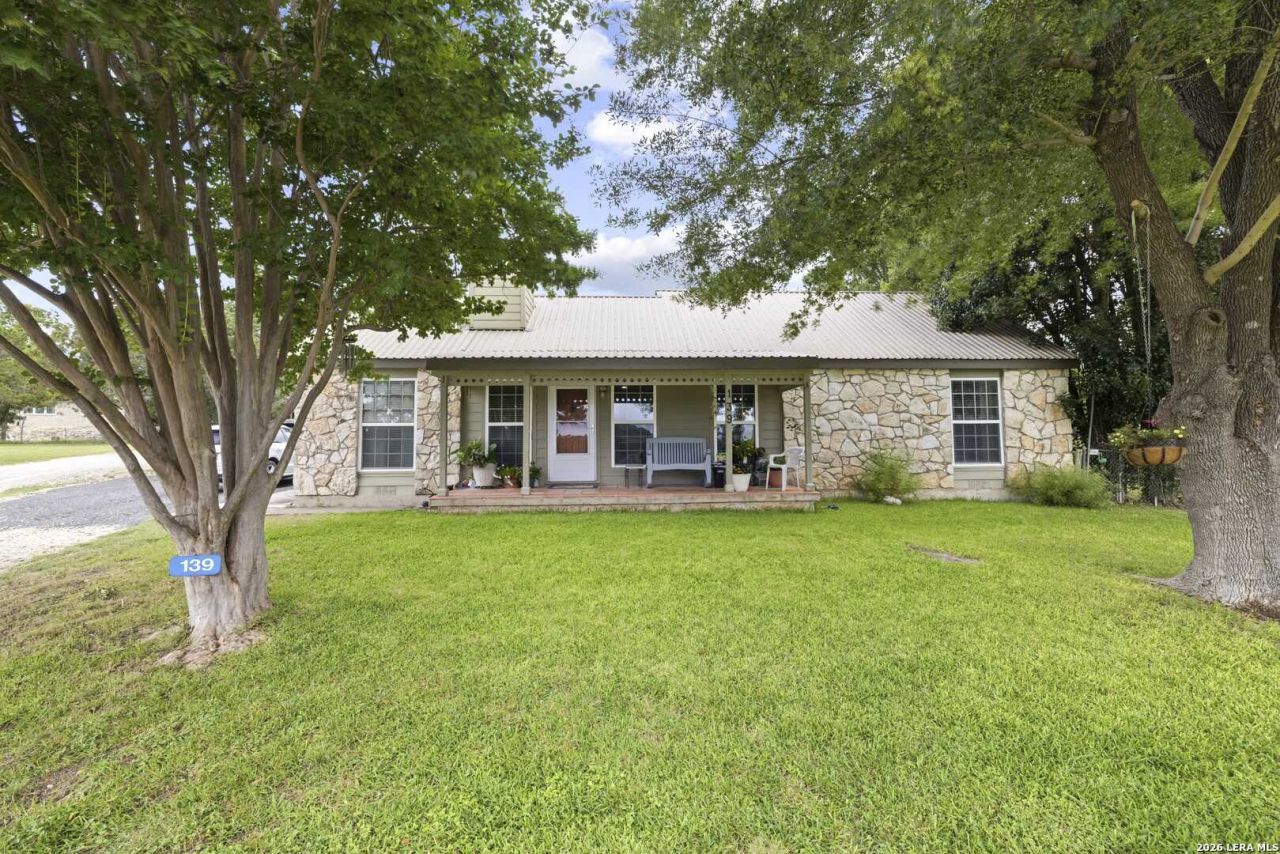
Experience the beauty and tranquility of the Texas Hill Country in this well-maintained 3-bedroom, 2-bath rock home located in a quiet neighborhood near Lake Ingram. Residents enjoy exclusive access to Lake Ingram through a private HOA waterfront, offering the perfect setting for fishing, boating, kayaking, or simply relaxing by the water. Inside, youll find an inviting open-concept floor plan with granite countertops, custom cabinetry, and durable tile and laminate flooring throughout. The split-bedroom layout provides added privacy, with a spacious primary suite featuring a large walk-in closet, jetted soaking tub, and plenty of room to unwind after a long day. Step outside to a shaded, fenced backyard ideal for pets, entertaining, or enjoying peaceful Hill Country evenings. The covered front porch offers a welcoming space to sit and take in the surrounding scenery. Additional highlights include highly regarded Ingram ISD schools, no city taxes, and convenient access to the nearby Lake Ingram boat ramp. Whether youre looking for a full-time residence, weekend retreat, or investment opportunity, this property offers exceptional versatility.
Property Features
Property Type: Residential - Single Family
Cooling: One Central
Fuel Type: Electric
Heating: Central
Home Style: Texas Hill Country
Lot Size: 0.34 Acres
Roof Type: Metal
Stories: 1.0
Taxes: $3,045
Year Built: 1979
Feature Descriptions
Builder Name: unknown
Days on Site: 33
Exterior: Rock/Stone Veneer
Flooring: Ceramic Tile, Laminate
Foundation: Slab
Hoa Fee: 100/Monthly
HOA Mandatory: Yes
HOA Name: THE RAVINE
Inclusions: Ceiling Fans, Washer Connection, Dryer Connection, Self-Cleaning Oven, Stove/Range, Dishwasher
Interior: One Living Area, Breakfast Bar, Open Floor Plan, Laundry in Closet, Laundry Main Level, Laundry Lower Level
Multiple HOA: No
Neighborhood Amenities: Waterfront Access, Lake/River Park
Parking: None/Not Applicable
Pool/Spa: None
Supplier - Electric: KPUB
Supplier - Garbage: Speedy&Son
Supplier - Gas: n/a
Supplier - Sewer: Septic
Supplier - Water: Ravine
Tax By Multiple Counties: No
Type: Single Family Detached
Water/Sewer: Septic
Windows: All Remain
Room Sizes
Bedroom 2: 20 X 14
Bedroom 3: 13 X 10
Kitchen: 12 X 13
Dining Room: 9 X 9
Living Room: 20 X 13
Local Schools
High School: Ingram
Middle School: Ingram
Elementary School: Ingram
School District: Ingram
Listed By / Shown By
Listed By
Agency Name: RE/MAX Kerrville
Agency Phone: (830) 895-7771
Shown By
Agent Name: Kati Garrett
Agent Phone: (254) 717-3395
Agency Title: Kelly, Realtors
Agency Email: info@kellyrealtors.com
Agency Text: (254) 717-6447

Estimate Your Payment
Estimated Payment
$ 1,323.57 per month $945.87 Principal & Interest $253.75 Property Tax $123.96 Homeowner's InsuranceChange Payment Information

Privacy Policy / DMCA Notice / ADA Accessibility


This site is hosted, designed and copyright
© 1994 - 2026 by
Delta Media Group, Inc. -- Patent Pending --
Agent License Information: 647531
139 Eickenroht Rd | MLS# 1991907
This single family home located at 139 Eickenroht Rd, Ingram, TX 78025 is currently listed for sale with an asking price of $425,000. This property was built in 1979 and has 3 bedrooms and 2 full baths with 1706 sq. ft. Eickenroht Rd is located in the The Ravine subdivision within the Ingram school district. Search The Ravine real estate on katigarrett.kellyrealtors.com today.