
Kati Garrett
REALTOR®

BEDS3
BATHS3 full 1 partial
SQUARE FEET1,982
MLS#21313513
STATUSActive
PROPERTY TYPEResidential - Single Family
SUBDIVISIONEuless Founders Parc Add
SCHOOLHurst-Euless-Bedford ISD
Property Description
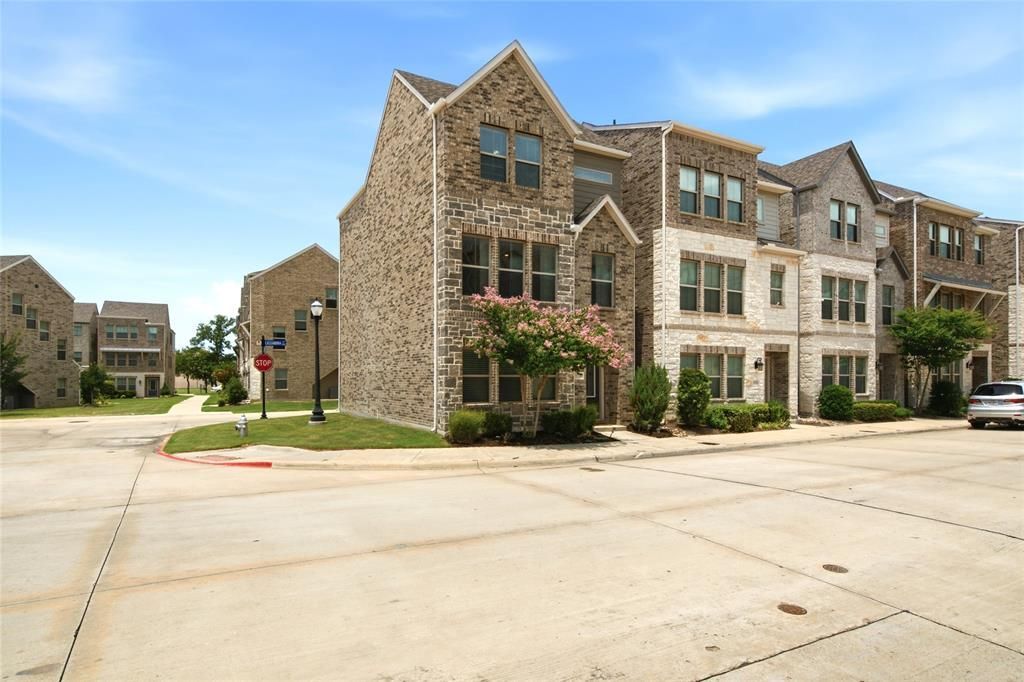
RARE OPPORTUNITY - Assumable 2.625% FHA mortgage! ,,, subject to lender approval and buyer qualification. Great central location! This beautifully maintained, 2020-built single-family home is perfectly situated on a premium corner lot. Step inside to an exceptional floor plan designed for today's lifestyle. The home features 3 spacious bedrooms, ___ Every Bedroom has A PRIVATE FULL BATH ___ Offering 3 FULL bathrooms PLUS an additional half bath for guests, providing comfort and privacy for family members and guests alike. The home also includes an Addition ___FLEXIBLE 4th Room___ perfect for a home office, media room, or gym to fit your needs. The open-concept living area is spacious and flows into a stunning kitchen featuring expansive granite countertops, a large center island, abundant cabinetry, generous prep space, and a spacious pantry.Enjoy like-new condition and low-maintenance living with HOA-covered yard maintenance, along with community amenities including a resort-style pool and scenic pond. Ideally located near DFW International Airport, Highways 183 and 360, with convenient access to shopping, dining, and entertainment. A unique combination of location, privacy, and an exceptional floor plan that's rarely available in this price range.
Property Features
Property Type: Residential - Single Family
Garage: 2 car attached
Lot Size: 0.04 Acres
Roof Type: Asphalt
Year Built: 2020
Amenities
Cable TV Available
Granite Counters
High Speed Internet Available
In-Law Suite Floorplan
Kitchen Island
Loft
Pantry
Walk-In Closet(s)
Wired for Data
Second Primary Bedroom
Feature Descriptions
Appliances: Built-in Gas Range, Commercial Grade Range, Dishwasher, Disposal, Gas Oven, Microwave, Tankless Water Heater, Water Softener
Community Features: Community Pool, Lake
Days on Site: 72
Flooring: Ceramic Tile, Hardwood, Luxury Vinyl Plank
HOA Fee: 450/ Quarterly
Laundry: Full Size W/D Area, Dryer Hookup, Washer Hookup
Lot: Corner Lot
Parcel#: 42440406
Parking: Covered, Garage Door Opener, Garage Faces Rear
Parking Notes: Covered, Garage Door Opener, Garage Faces Rear
Swimming Pool: Yes
Utilities: Asphalt, Cable Available, City Sewer, City Water, Electricity Available, Electricity Connected, Individual Water Meter, Sewer Available, Sidewalk
Room Sizes
Bedroom: 11.00 x 12.00 Level - 1
Bath-Full: 9.00 x 8.00 Level - 1
Office: 10.00 x 9.00 Level - 2
Dining Room: 10.00 x 12.00 Level - 2
Kitchen: 1.00 x 1.00 Level - 2
Living Room: 16.00 x 15.00 Level - 2
Bath-Half: 1.00 x 1.00 Level - 2
Bedroom-Primary: 16.00 x 13.00 Level - 3
Bath-Primary: 1.00 x 1.00 Level - 3
Bedroom: 12.00 x 11.00 Level - 3
Bath-Full: 1.00 x 1.00 Level - 3
Utility Room: 1.00 x 1.00 Level - 3
Local Schools
Elementary School: Wilshire
School District: Hurst-Euless-Bedford ISD
Listed By / Shown By
Listed By
Agency Name: Beam Real Estate, LLC
Agency Contact: 469-502-1567
Agent Name: Jan Awadalla

Shown By
Agent Name: Kati Garrett
Agent Phone: (254) 717-3395
Agency Title: Kelly, Realtors

Estimate Your Payment
Estimated Payment
$ 1,024.26 per month $905.58 Principal & Interest $0.00 Property Tax (data not provided by mls) $118.68 Homeowner's InsuranceChange Payment Information
 The data relating to real estate for sale on this web site comes in part from the IDX of the Multiple Listing Service of NTREIS. The data on this site may not be reproduced or redistributed and is only for those individuals viewing this web site. Real estate listings held by brokerage firms other than the brokers/agents with their own information using this site are marked with the NTREIS thumbnail logo and detailed information about them includes the name of the listing broker(s).
Privacy Policy / DMCA Notice / ADA Accessibility


This site is hosted, designed and copyright
© 1994 - 2026 by
Delta Media Group, Inc. -- Patent Pending --
Agent License Information: 647531
138 Peach Orchard Lane | MLS# 21313513
This single family home located at 138 Peach Orchard Lane, Euless, TX 76040 is currently listed for sale with an asking price of $406,900. This property was built in 2020 and has 3 bedrooms and 3 full and 1 partial baths with 1982 sq. ft. Peach Orchard Lane is located in the Euless Founders Parc Add subdivision within the Hurst-Euless-Bedford ISD school district. Search Euless Founders Parc Add real estate on katigarrett.kellyrealtors.com today.