
Kati Garrett
REALTOR®

BEDS3
BATHS2 full
SQUARE FEET2,356
MLS#21316973
STATUSActive
PROPERTY TYPEResidential - Single Family
SUBDIVISIONTimber Ridge Add
SCHOOLBurleson ISD
Property Description
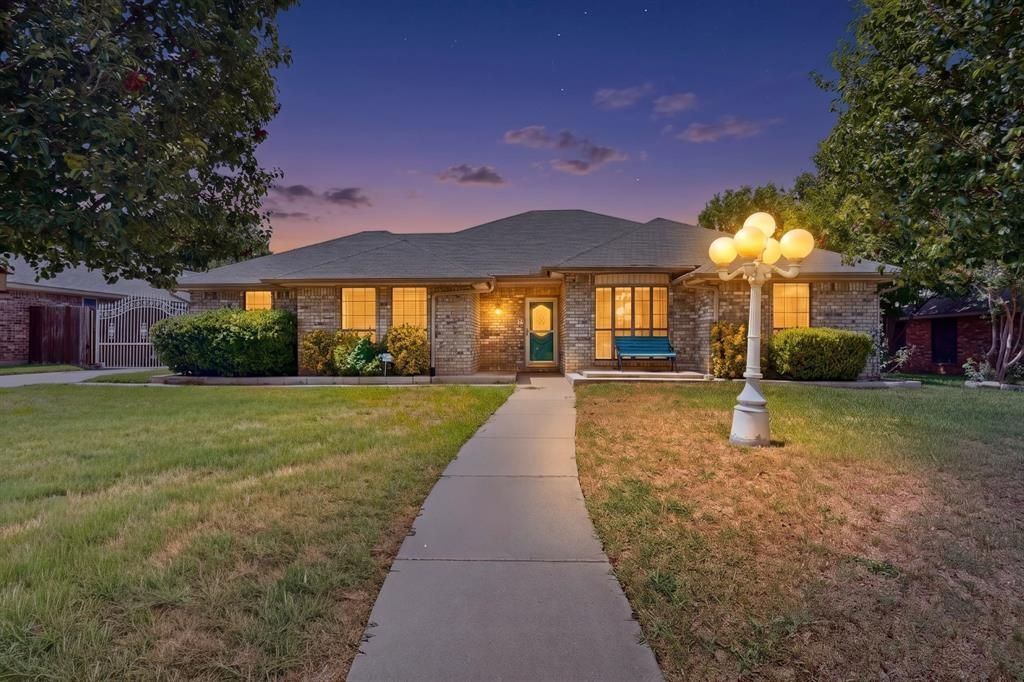
Welcome to your Burleson oasis. Perfectly situated in a prime location just minutes from I-35 and Wilshire Blvd, this beautiful home offers the ideal blend of convenience, comfort, and Texas-sized fun.Step inside to discover a spacious and thoughtfully designed 3-bedroom, 2-bathroom home featuring a popular split-bedroom floorplan for added privacy. The heart of the home is a fabulous kitchen boasting beautiful cabinetry and ample prep space, flowing seamlessly into a large family room that is just waiting for your next holiday gathering or game night.The backyard is a true entertainer’s dream! Imagine spending your summers lounging by the sparkling pool or relaxing in the hot tub. The massive covered patio provides the perfect shaded retreat for outdoor dining and BBQs. For those who love to tinker or need extra storage, the property includes a detached workshop fully equipped with electricity—perfect for hobbies and those DIY projects. Added peace of mind comes standard here, as the property features an automatic gate at the driveway for enhanced security and privacy. Whether you’re looking for a peaceful sanctuary or a place to host friends and family, this home truly has it all.
Property Features
Property Type: Residential - Single Family
Cooling: Ceiling Fan(s), Central Air, Electric
Fireplaces: 1
Garage: 2 car attached
Heating: Central, Electric
Home Style: Traditional
Lot Size: 0.21 Acres
Roof Type: Composition
Year Built: 1986
Amenities
Built-in Features
Decorative Lighting
Feature Descriptions
Appliances: Dishwasher, Disposal, Electric Cooktop, Electric Oven, Electric Water Heater, Microwave, Refrigerator, Vented Exhaust Fan
Fireplace: Wood Burning
Flooring: Ceramic Tile, Laminate
Laundry: Utility Room, Full Size W/D Area, Dryer Hookup, Washer Hookup
Lot: Few Trees, Interior Lot, Landscaped
Parcel#: 05844460
Parking: Additional Parking, Concrete, Driveway, Garage Door Opener, Garage Single Door
Parking Notes: Additional Parking, Concrete, Driveway, Garage Door O
Patio/Porch: Covered, Patio
Pool: Gunite, In Ground, Pool Sweep, Pool/Spa Combo, Private, Pump
Swimming Pool: Yes
Utilities: All Weather Road, Cable Available, City Sewer, City Water, Electricity Connected, Individual Water Meter, Phone Available
Window: Bay Window(s), Window Coverings
Local Schools
Elementary School: Taylor
School District: Burleson ISD
Listed By / Shown By
Listed By
Agency Name: Texas Legacy Realty
Agent Name: Matt Motley

Shown By
Agent Name: Kati Garrett
Agent Phone: (254) 717-3395
Agency Title: Kelly, Realtors

Estimate Your Payment
Estimated Payment
$ 881.03 per month $778.95 Principal & Interest $0.00 Property Tax (data not provided by mls) $102.08 Homeowner's InsuranceChange Payment Information
 The data relating to real estate for sale on this web site comes in part from the IDX of the Multiple Listing Service of NTREIS. The data on this site may not be reproduced or redistributed and is only for those individuals viewing this web site. Real estate listings held by brokerage firms other than the brokers/agents with their own information using this site are marked with the NTREIS thumbnail logo and detailed information about them includes the name of the listing broker(s).
Privacy Policy / DMCA Notice / ADA Accessibility


This site is hosted, designed and copyright
© 1994 - 2026 by
Delta Media Group, Inc. -- Patent Pending --
Agent License Information: 647531
137 Brushy Mound Road | MLS# 21316973
This single family home located at 137 Brushy Mound Road, Burleson, TX 76028 is currently listed for sale with an asking price of $350,000. This property was built in 1986 and has 3 bedrooms and 2 full baths with 2356 sq. ft. Brushy Mound Road is located in the Timber Ridge Add subdivision within the Burleson ISD school district. Search Timber Ridge Add real estate on katigarrett.kellyrealtors.com today.