
Kati Garrett
REALTOR®

BEDS5
BATHS4 full 2 partial
SQUARE FEET4,347
MLS#21297659
STATUSActive
PROPERTY TYPEResidential - Single Family
SUBDIVISIONNorthwood Hills 01
SCHOOLRichardson ISD
Property Description
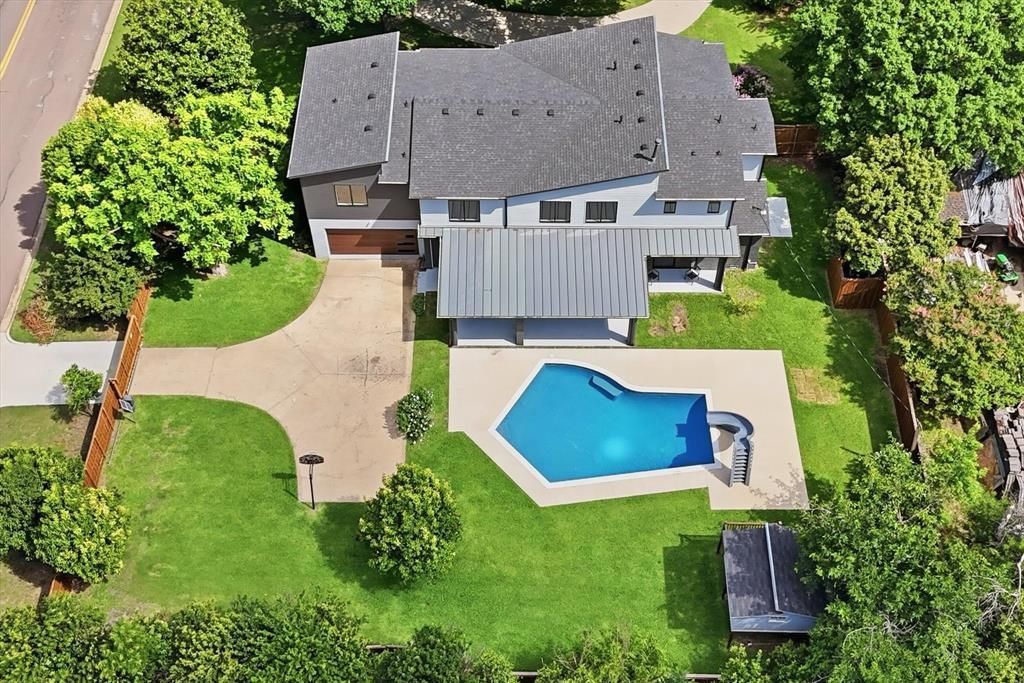
Located on a rare .57-acre lot in highly sought-after Northwood Hills, this extensively remodeled two-story mid-century modern home offers exceptional indoor & outdoor living. Renovated in 2023, major updates include all new electrical wiring, plumbing, HVAC systems, 2 tankless water heaters & a new roof. The open living & kitchen areas are designed to maximize views of the expansive backyard through large sliding glass doors. The kitchen features quartzite countertops, Wolf appliances, a built-in Sub-Zero refrigerator, Cove dishwasher, crushed ice maker, beverage refrigerator, filtered prep sink, Miele built-in coffee system & microwave. A large walk-in pantry located between the kitchen and garage includes a second dishwasher, sink & Sub-Zero wine refrigerator. The private backyard is a standout feature, offering a recently updated quartz-finish pool, multiple patios, large lawn areas, mature trees, a custom treehouse, waterslide, and pool bath, providing ample space for recreation and entertaining. The 1st floor primary suite is privately situated & includes a spacious bath, large WI closet with dedicated laundry & access to a private patio. Upstairs are 4 additional bedrooms, all with WI closets, including 2 with en-suite baths, plus a 2nd full laundry room. Additional living spaces provide flexibility for everyday living, working from home, or hosting guests. Large windows bring in abundant natural light & create a strong connection to the outdoor spaces. The floor plan offers privacy for the primary suite while maintaining open gathering areas ideal for family living & entertaining. The oversized lot provides room for play, gardening and pets, while still maintaining plenty of green space around the pool. Located within Richardson ISD, this home combines modern updates, functional living spaces & one of the largest lots available in Northwood Hills, offering a rare opportunity to enjoy both space & convenience in one of Dallas' most established neighborhoods.
Property Features
Property Type: Residential - Single Family
Cooling: Ceiling Fan(s), Central Air, ENERGY STAR Qualified E
Fireplaces: 1
Garage: 2 car attached
Heating: Central, Natural Gas
Home Style: Contemporary/Modern
Lot Size: 0.57 Acres
Roof Type: Composition
Year Built: 2023
Amenities
Built-in Features
Built-in Wine Cooler
Cable TV Available
Cathedral Ceiling(s)
Flat Screen Wiring
High Speed Internet Available
Kitchen Island
Open Floorplan
Pantry
Vaulted Ceiling(s)
Walk-In Closet(s)
Wet Bar
Second Primary Bedroom
Feature Descriptions
Appliances: Built-in Coffee Maker, Built-in Gas Range, Built-in Refrigerator, Dishwasher, Disposal, Electric Oven, Gas Cooktop, Gas Water Heater, Ice Maker, Microwave, Double Oven, Plumbed For Gas in Kitchen, Tankless Water Heater, Water Filter
Days on Site: 37
Exterior: Brick
Fencing: Back Yard, Fenced, Privacy, Wood
Fireplace: Electric, Living Room
Flooring: Tile, Wood
Laundry: Full Size W/D Area
Lot: Corner Lot, Landscaped, Lrg. Backyard Grass, Many Trees, Sprinkler System
Parcel#: 00000731632000000
Parking: Circular Driveway, Electric Gate, Electric Vehicle Charging Station(s), Epoxy Flooring, Garage, Garage Door Opener, Garage Faces Rear, Kitchen Level
Parking Notes: Circular Driveway, Electric Gate, Electric Vehicle C
Pool: In Ground, Outdoor Pool, Pool Sweep
Swimming Pool: Yes
Utilities: Cable Available, City Sewer, City Water, Electricity Connected, Individual Gas Meter, Individual Water Meter
Room Sizes
Bedroom-Primary: 21.00 x 19.00 Level - 1
Bedroom: 13.00 x 15.00 Level - 2
Bedroom: 14.00 x 16.00 Level - 2
Bath-Half: 7.00 x 3.00 Level - 1
Bath-Full: 5.00 x 13.00 Level - 2
Bath-Full: 5.00 x 13.00 Level - 2
Game Room: 24.00 x 24.00 Level - 2
Laundry: 15.00 x 7.00 Level - 2
Mud Room: 6.00 x 6.00 Level - 1
Bedroom: 13.00 x 23.00 Level - 2
Bedroom: 15.00 x 14.00 Level - 2
Bath-Full: 10.00 x 14.00 Level - 1
Bath-Half: 5.00 x 4.00 Level - 1
Bath-Full: 15.00 x 6.00 Level - 2
Dining Room: 16.00 x 12.00 Level - 1
Kitchen: 10.00 x 19.00 Level - 1
Living Room: 20.00 x 18.00 Level - 1
Local Schools
Elementary School: Northwood
School District: Richardson ISD
Listed By / Shown By
Listed By
Agency Name: Ebby Halliday, REALTORS
Agency Contact: 972-783-0000
Agent Name: Shelly Seltzer

Shown By
Agent Name: Kati Garrett
Agent Phone: (254) 717-3395
Agency Title: Kelly, Realtors

Estimate Your Payment
Estimated Payment
$ 4,266.71 per month $3,772.34 Principal & Interest $0.00 Property Tax (data not provided by mls) $494.38 Homeowner's InsuranceChange Payment Information
 The data relating to real estate for sale on this web site comes in part from the IDX of the Multiple Listing Service of NTREIS. The data on this site may not be reproduced or redistributed and is only for those individuals viewing this web site. Real estate listings held by brokerage firms other than the brokers/agents with their own information using this site are marked with the NTREIS thumbnail logo and detailed information about them includes the name of the listing broker(s).
Privacy Policy / DMCA Notice / ADA Accessibility


This site is hosted, designed and copyright
© 1994 - 2026 by
Delta Media Group, Inc. -- Patent Pending --
Agent License Information: 647531
13693 Peyton Drive | MLS# 21297659
This single family home located at 13693 Peyton Drive, Dallas, TX 75240 is currently listed for sale with an asking price of $1,695,000. This property was built in 2023 and has 5 bedrooms and 4 full and 2 partial baths with 4347 sq. ft. Peyton Drive is located in the Northwood Hills 01 subdivision within the Richardson ISD school district. Search Northwood Hills 01 real estate on katigarrett.kellyrealtors.com today.