
Kati Garrett
REALTOR®

BEDS4
BATHS3 full 1 partial
SQUARE FEET2,776
MLS#21322169
STATUSActive
PROPERTY TYPEResidential - Single Family
SUBDIVISIONOvilla Parc- Rev
SCHOOLMidlothian ISD
Property Description
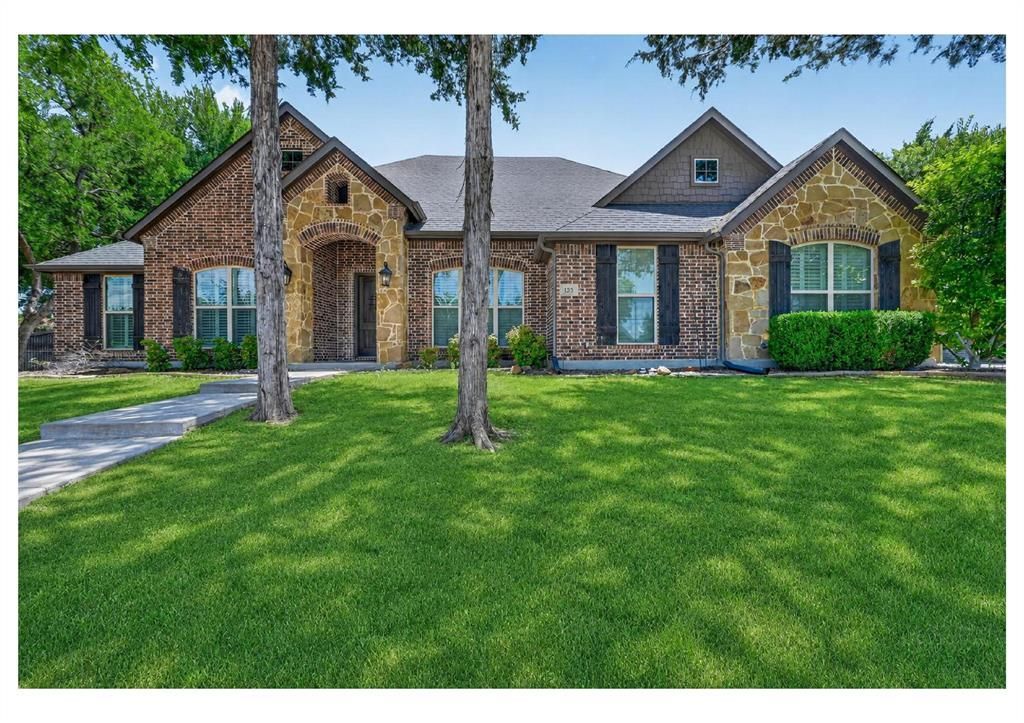
Welcome to this beautifully designed home in the sought after Ovilla Parc subdivision in Midlothian ISD! Situated on nearly half an acre, this exceptional 4 bedroom, 3.5 bathroom home offers 2,776 square feet of thoughtfully designed living space, a 3 car side entry garage, and a backyard built for entertaining. Step inside to soaring ceilings, crown molding, hand scraped hardwood flooring, and an inviting open concept layout. Just off the entry you will find a private office or formal dining room with French doors and three oversized windows. Three secondary bedrooms and two full bathrooms are located on the opposite side of the home for added privacy. The spacious living room features high ceilings, recessed lighting, and a floor to ceiling stone gas fireplace with a wood mantel. The kitchen offers abundant cabinetry, a large island with pendant lighting, bar seating, sink, and dishwasher. Kitchen has a gas cooktop, built in wall oven and microwave, and a walk in pantry. The dining area overlooks the backyard through plantation shutters and opens to the covered patio. The private primary suite features tray ceilings, plantation shutters, double doors leading to the ensuite bath with dual vanities, a walk in shower, built in garden tub, abundant storage, and a large walk in closet. Upstairs offers a spacious second living area with a convenient half bathroom, perfect for a game room, media room, or flex space. The backyard is your own private retreat with mature trees, a sparkling pool with tanning ledge, spa, and water features. Green space on both sides of the pool provides room for outdoor activities, while the covered patio and extended concrete area make entertaining family and friends a breeze. This home combines comfort, style, and functionality in one of the area's most desirable neighborhoods. Don't miss your opportunity to make it yours! *Some photos enhanced with AI and virtual staging
Property Features
Property Type: Residential - Single Family
Cooling: Central Air, Electric
Fireplaces: 1
Garage: 3 car attached
Heating: Central, Electric, Heat Pump
Home Style: Traditional
Lot Size: 0.46 Acres
Roof Type: Composition
Year Built: 2013
Amenities
Decorative Lighting
Kitchen Island
Open Floorplan
Pantry
Covered Patio/Porch
Feature Descriptions
Appliances: Gas Range, Microwave, Plumbed For Gas in Kitchen
Days on Site: 3
Exclusions: mineral rights & royalties
Exterior: Brick, Rock/Stone
Fencing: Wood, Wrought Iron
Fireplace: Gas Logs, Living Room, Stone
Flooring: Carpet, Ceramic Tile, Wood
HOA Fee: 350/ Annually
Lot: Few Trees, Sprinkler System
Parcel#: 139573
Parking: Driveway, Garage, Garage Faces Side
Parking Notes: Driveway, Garage, Garage Faces Side
Patio/Porch: Covered, Patio
Pool: In Ground, Pool/Spa Combo, Water Feature
Swimming Pool: Yes
Utilities: City Sewer, City Water
Window: Shutters
Local Schools
Elementary School: Dolores McClatchey
School District: Midlothian ISD
Listed By / Shown By
Listed By
Agency Name: TheGreenTeam RE Professionals
Agency Contact: 817-988-8664
Agent Name: Shelley Green

Shown By
Agent Name: Kati Garrett
Agent Phone: (254) 717-3395
Agency Title: Kelly, Realtors

Estimate Your Payment
Estimated Payment
$ 1,658.86 per month $1,466.65 Principal & Interest $0.00 Property Tax (data not provided by mls) $192.21 Homeowner's InsuranceChange Payment Information
 The data relating to real estate for sale on this web site comes in part from the IDX of the Multiple Listing Service of NTREIS. The data on this site may not be reproduced or redistributed and is only for those individuals viewing this web site. Real estate listings held by brokerage firms other than the brokers/agents with their own information using this site are marked with the NTREIS thumbnail logo and detailed information about them includes the name of the listing broker(s).
Privacy Policy / DMCA Notice / ADA Accessibility


This site is hosted, designed and copyright
© 1994 - 2026 by
Delta Media Group, Inc. -- Patent Pending --
Agent License Information: 647531
133 Claremont Drive | MLS# 21322169
This single family home located at 133 Claremont Drive, Ovilla, TX 75154 is currently listed for sale with an asking price of $659,000. This property was built in 2013 and has 4 bedrooms and 3 full and 1 partial baths with 2776 sq. ft. Claremont Drive is located in the Ovilla Parc- Rev subdivision within the Midlothian ISD school district. Search Ovilla Parc- Rev real estate on katigarrett.kellyrealtors.com today.