
Kati Garrett
REALTOR®

BEDS3
BATHS2 full 1 partial
SQUARE FEET3,101
MLS#21329796
STATUSActive
PROPERTY TYPEResidential - Single Family
SUBDIVISIONHillcrest Estates
SCHOOLKeller ISD
Property Description
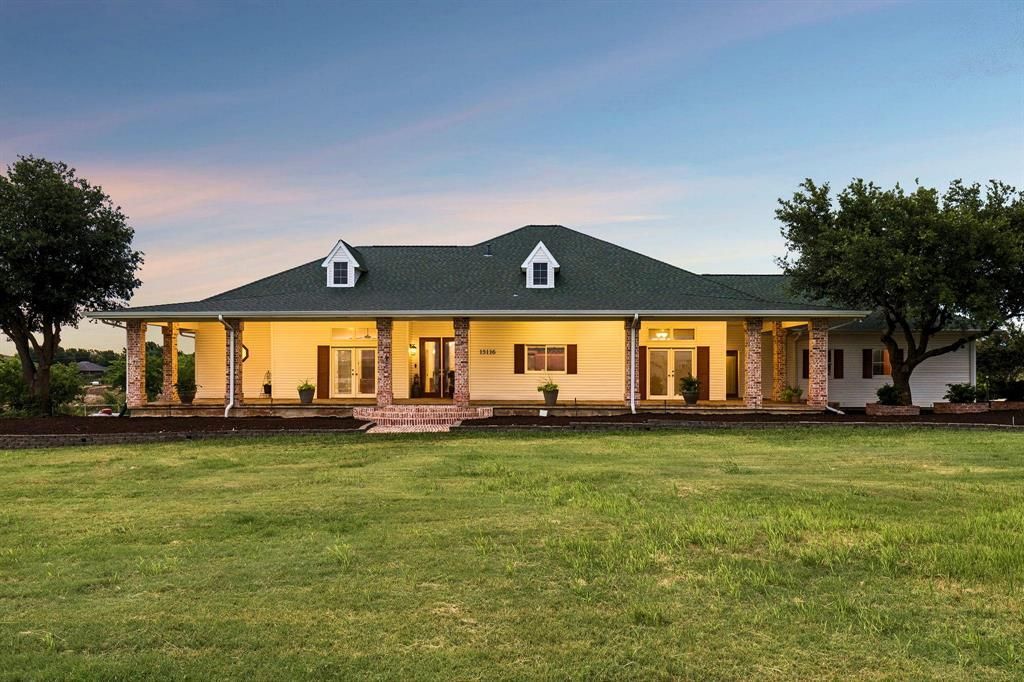
Experience the rare opportunity to own a beautiful home in the exclusive, gated Hillcrest Estates private airpark community, conveniently located just minutes from Keller. Designed for aviation enthusiasts, this unique property offers the perfect blend of luxury living and direct runway access.Hillcrest Estates features both east and west taxiways and a 2,000-foot asphalt runway with overrun, making it an ideal home base for private pilots who want to live where they fly.The impressive 2,800-square-foot hangar is equipped with a climate-controlled workshop, a Big Ass Fan for year-round comfort, RV parking, and a 45-foot-wide bi-fold hangar door that accommodates a variety of aircraft.The beautifully updated home offers peaceful surroundings and exceptional views from the oversized front porch. Inside, you'll find rich hardwood floors, a remodeled gourmet kitchen, and a stunning floor-to-ceiling stone fireplace that serves as the centerpiece of the main living area. Every detail has been thoughtfully updated to create a comfortable, inviting home in one of North Texas' most desirable aviation communities.Whether you're flying in for the weekend or making this your permanent residence, this exceptional airpark property delivers the lifestyle you've been looking for.
Property Features
Property Type: Residential - Single Family
Cooling: Ceiling Fan(s), Central Air, Electric
Fireplaces: 1
Garage: 2 car attached
Heating: Central, Electric
Home Style: Traditional
Lot Size: 2.48 Acres
Roof Type: Composition
Year Built: 1984
Amenities
Built-in Features
Built-in Wine Cooler
Cable TV Available
Cedar Closet(s)
Double Vanity
Flat Screen Wiring
Granite Counters
High Speed Internet Available
Kitchen Island
Natural Woodwork
Vaulted Ceiling(s)
Walk-In Closet(s)
Wet Bar
Covered Patio/Porch
Fire Pit
Rain Gutters
Private Landing Strip
RV/Boat Parking
Feature Descriptions
Appliances: Dishwasher, Disposal, Electric Cooktop, Electric Oven, Ice Maker, Microwave, Convection Oven, Double Oven, Refrigerator, Vented Exhaust Fan
Community Features: Airport/Runway, Gated
Days on Site: 2
Exterior: Brick, Vinyl Siding
Fencing: Back Yard, Partial, Pipe, Wire, Wood
Fireplace: Gas Logs, Living Room, Propane, Stone
Flooring: Carpet, Ceramic Tile, Hardwood
HOA Fee: 600/ Semi-Annual
Laundry: Electric Dryer Hookup, Utility Room, Full Size W/D Area, Dryer Hookup, Washer Hookup
Lot: Airstrip, Interior Lot, Sprinkler System, Subdivision, Taxi-way
Lot Dimensions: 290 x375
Other Equipment: Satellite Dish
Parcel#: 05685842
Parking: Concrete, Covered, Driveway, Garage, Garage Door Opener, Garage Double Door, Garage Faces Rear, RV Garage
Parking Notes: Concrete, Covered, Driveway, Garage, Garage Door Opene
Patio/Porch: Covered, Front Porch, Patio, Rear Porch, Side Porch
Utilities: Aerobic Septic, Asphalt, Co-op Electric, Community Mailbox, Electricity Connected, Overhead Utilities, Private Sewer, Private Water, Propane, Septic, Sewer Not Available, Well
Window: Window Coverings
Local Schools
Elementary School: Caprock
School District: Keller ISD
Listed By / Shown By
Listed By
Agency Name: Keller Williams Realty
Agency Contact: 817-528-7653
Agent Name: Mark Pennington

Shown By
Agent Name: Kati Garrett
Agent Phone: (254) 717-3395
Agency Title: Kelly, Realtors

Estimate Your Payment
Estimated Payment
$ 3,146.54 per month $2,781.96 Principal & Interest $0.00 Property Tax (data not provided by mls) $364.58 Homeowner's InsuranceChange Payment Information
 The data relating to real estate for sale on this web site comes in part from the IDX of the Multiple Listing Service of NTREIS. The data on this site may not be reproduced or redistributed and is only for those individuals viewing this web site. Real estate listings held by brokerage firms other than the brokers/agents with their own information using this site are marked with the NTREIS thumbnail logo and detailed information about them includes the name of the listing broker(s).
Privacy Policy / DMCA Notice / ADA Accessibility


This site is hosted, designed and copyright
© 1994 - 2026 by
Delta Media Group, Inc. -- Patent Pending --
Agent License Information: 647531
13116 Hillcrest Boulevard | MLS# 21329796
This single family home located at 13116 Hillcrest Boulevard, Fort Worth, TX 76244 is currently listed for sale with an asking price of $1,250,000. This property was built in 1984 and has 3 bedrooms and 2 full and 1 partial baths with 3101 sq. ft. Hillcrest Boulevard is located in the Hillcrest Estates subdivision within the Keller ISD school district. Search Hillcrest Estates real estate on katigarrett.kellyrealtors.com today.