
Kati Garrett
REALTOR®

BEDS4
BATHS2 full
SQUARE FEET2,070
MLS#617268
STATUSActive
PROPERTY TYPEResidential - Single Family
SUBDIVISIONLonghorn Valley
SCHOOLBurnet Consolidated ISD
Property Description
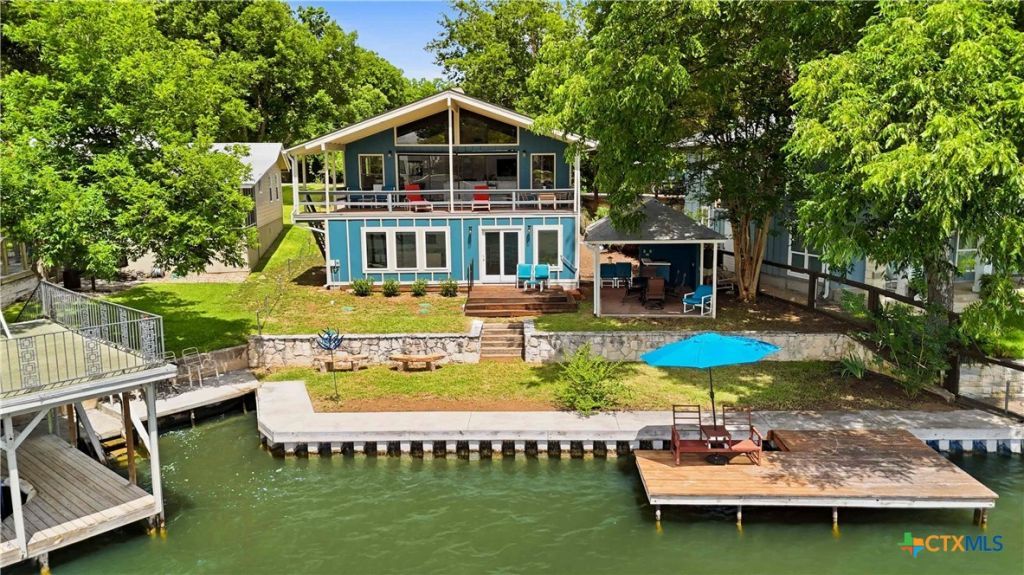
61 feet of improved Lake LBJ waterfront with open-water views, a private dock, concrete boardwalk, retaining wall, and easy access to year-round boating, fishing, swimming, and paddleboarding. Easy access between the home and the water, while multiple outdoor living spaces?including a covered lakeside patio, waterfront deck, and outdoor bar area?are designed for entertaining and enjoying life on the lake. Inside, vaulted beamed ceilings, floor-to-ceiling windows, and large sliding glass doors keep the water front and center. The home features multiple gathering spaces, a stone wood-burning fireplace, built-in bar, open-concept kitchen, and four bedrooms, including an upper-level owner's suite with lake views. Located near Kingsland, Legends Golf Course, dining, and area attractions, this property delivers the Lake LBJ lifestyle buyers come to the Highland Lakes to find.
Property Features
Property Type: Residential - Single Family
Cooling: Central Air, Electric,1 Unit, Wall/Window Unit(s)
Fireplaces: 1
Garage: 1 car attached
Heating: Central, Electric, Fireplace(s)
Home Style: Traditional
Lot Size: 0.13 Acres
Roof Type: Composition, Shingle
Stories: 2.0
Year Built: 1960
Amenities
Ceiling Fan(s)
Double Vanity
Multiple Living Areas
Open Floorplan
Recessed Lighting
Tub Shower
Upper Level Primary
Breakfast Bar
Bedroom on Main Level
Eat-in Kitchen
Full Bath on Main Level
Covered Patio
Rain Gutters
Feature Descriptions
Accessibility: Safe Emergency Egress from Home, Levered Handles
Appliances: Electric Range, Electric Water Heater, Range Hood, Microwave, Range
Body of Water: Lake, Lake LBJ, Water Access, Water View, Waterfront
Community Features: None
Days on Site: 28
Exterior: Stucco, Vinyl Siding
Fencing: None
Fireplace: Fireplace Screen, Living Room, Stone, Wood Burning
Flooring: Tile, Vinyl, Wood, Carpet Free
Laundry: Washer Hookup, Electric Dryer Hookup, In Garage
Lot Dimensions: 118 X 61 WF
Parcel#: 28046
Parking: Attached, Garage, Off Street, Parking Pad
Parking Notes: Attached, Garage, Off Street, Parking Pad
Patio/Porch: Covered, Patio
Security: Smoke Detector(s)
Sewer: Septic Tank
Special View Info: Lake, Water
Topography: Sloping
Utilities: Electricity Available, High Speed Internet Available, Underground Utilities
Water: Public
Water Features: Dock Access, Water Access, Other
Room Sizes
Bedroom 4: 10.93 X 9.90 Level - Lower
Bedroom 3: 11.04 X 9.89 Level - Lower
Bedroom 2: 11.30 X 15.31 Level - Upper
Primary Bathroom: 5.26 X 9.59 Level - Upper
Primary Bedroom: 15.21 X 10.99 Level - Upper
Dining Room: 9.78 X 9.78 Level - Lower
Kitchen: 12.46 X 9.70 Level - Lower
Family Room: 28.37 X 9.59 Level - Lower
Living Room: 29.11 X 18.71 Level - Upper
Local Schools
High School: Burnet High School
Middle School: Burnet Middle School
Elementary School: Bertram Elementary School
School District: Burnet Consolidated ISD
Listed By / Shown By
Listed By
Agency Name: Keller Williams Heritage
Agency Phone: 2104933030
Shown By
Agent Name: Kati Garrett
Agent Phone: (254) 717-3395
Agency Title: Kelly, Realtors
Agency Email: info@kellyrealtors.com
Agency Text: (254) 717-6447

Estimate Your Payment
Estimated Payment
$ 2,516.98 per month $2,225.34 Principal & Interest $0.00 Property Tax (data not provided by mls) $291.64 Homeowner's InsuranceChange Payment Information

Privacy Policy / DMCA Notice / ADA Accessibility


This site is hosted, designed and copyright
© 1994 - 2026 by
Delta Media Group, Inc. -- Patent Pending --
Agent License Information: 647531
1308 Lakeside Drive | MLS# 617268
This single family home located at 1308 Lakeside Drive , Burnet, TX 78611 is currently listed for sale with an asking price of $999,900. This property was built in 1960 and has 4 bedrooms and 2 full baths with 2070 sq. ft. Lakeside Drive is located in the Longhorn Valley subdivision within the Burnet Consolidated ISD school district. Search Longhorn Valley real estate on katigarrett.kellyrealtors.com today.