
Kati Garrett
REALTOR®

BEDS4
BATHS3 full
SQUARE FEET2,447
MLS#21296424
STATUSActive
PROPERTY TYPERental - Single Family
SUBDIVISIONWoodstone
SCHOOLAubrey ISD
Property Description
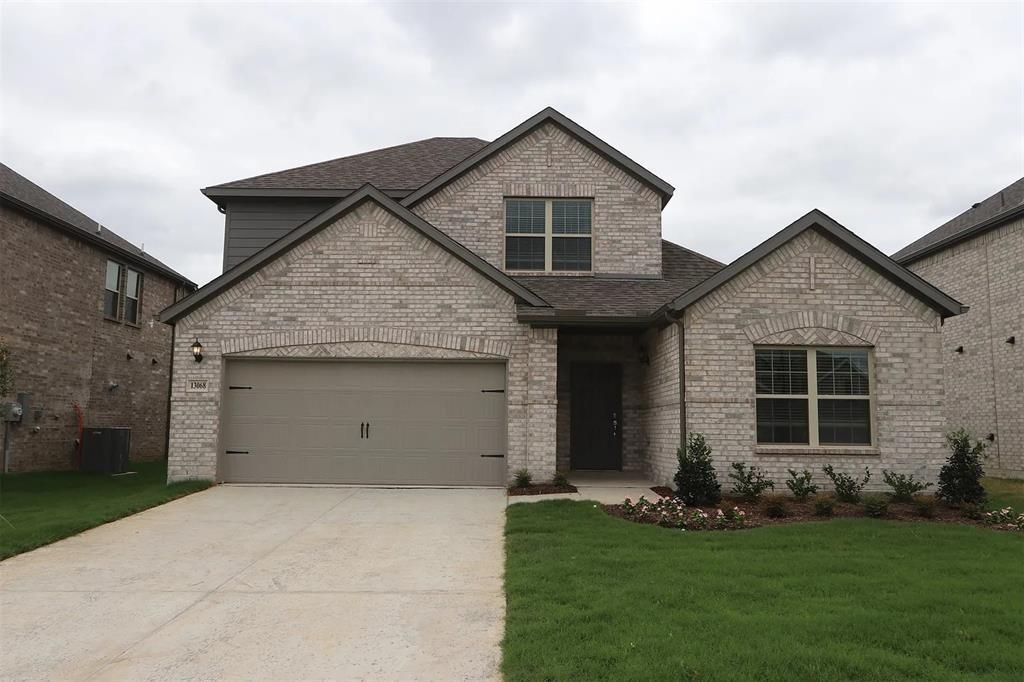
Experience modern living in the serene Woodstone community with this beautifully designed two-story home by M-I Homes. Featuring an all-new amenity center and a convenient location close to Highway 380, this home offers the perfect blend of comfort and convenience.Inside, you'll find 4 bedrooms, 3 full bathrooms, a flexible bonus room, an upstairs game room, and an open-concept layout ideal for everyday living and entertaining. Large windows in the dining and family rooms, along with a charming bay window in the owner's suite, fill the home with natural light.Upgraded wood-look tile flooring flows throughout the main living areas, leading to a stylish kitchen complete with granite countertops, stainless steel appliances, and abundant white cabinetry. The private owner's suite is tucked away at the back of the home and features a marble-inspired tiled walk-in shower, dual sink vanity, and a spacious walk-in closet. Date available Aug 1st 2026.Enjoy outdoor gatherings on the covered patio or unwind in the upstairs game room, offering additional space for family and guests. Thoughtfully designed with both beauty and functionality in mind, this home is an excellent choice for modern living.
Property Features
Property Type: Rental - Single Family
Cooling: Ceiling Fan(s), Central Air, Electric
Garage: 2 car attached
Heating: Central, Natural Gas
Home Style: Traditional
Lot Size: 0.14 Acres
Roof Type: Composition
Year Built: 2024
Amenities
Cable TV Available
Decorative Lighting
Granite Counters
High Speed Internet Available
Kitchen Island
Open Floorplan
Walk-In Closet(s)
Feature Descriptions
Appliances: Dishwasher, Disposal, Gas Cooktop, Microwave, Tankless Water Heater, Vented Exhaust Fan
Days on Site: 38
Exterior: Brick
Flooring: Carpet, Ceramic Tile
Green Features: Appliances, HVAC, Thermostat, Waterheater, Windows
HOA Fee: 0/ Annually
Lot Dimensions: 55x115
Parcel#: R983111
Parking: Garage, Garage Door Opener, Garage Faces Front
Parking Notes: Garage, Garage Door Opener, Garage Faces Front
Patio/Porch: Covered
Pets Allowed: Yes Pets Allowed
Security: Carbon Monoxide Detector(s), Prewired, Smoke Detector(s)
Utilities: City Sewer, City Water, Individual Gas Meter, Individual Water Meter, Underground Utilities
Window: Bay Window(s)
Room Sizes
Bedroom-Primary: 18.00 x 12.00 Level - 1
Bedroom: 12.00 x 11.00 Level - 1
Bedroom: 12.00 x 11.00 Level - 2
Bath-Primary: 10.00 x 12.00 Level - 1
Bonus Room: 11.00 x 11.00 Level - 1
Dining Room: 11.00 x 12.00 Level - 1
Game Room: 16.00 x 13.00 Level - 2
Kitchen: 11.00 x 12.00 Level - 1
Living Room: 21.00 x 15.00 Level - 1
Utility Room: 7.00 x 6.00 Level - 1
Bedroom: 13.00 x 13.00 Level - 2
Local Schools
Elementary School: Jackie Fuller
School District: Aubrey ISD
Listed By / Shown By
Listed By
Agency Name: Citiwide Alliance Realty
Agency Contact: 207-266-8302
Agent Name: Srinivas Chidurala

Shown By
Agent Name: Kati Garrett
Agent Phone: (254) 717-3395
Agency Title: Kelly, Realtors

 The data relating to real estate for sale on this web site comes in part from the IDX of the Multiple Listing Service of NTREIS. The data on this site may not be reproduced or redistributed and is only for those individuals viewing this web site. Real estate listings held by brokerage firms other than the brokers/agents with their own information using this site are marked with the NTREIS thumbnail logo and detailed information about them includes the name of the listing broker(s).
Privacy Policy / DMCA Notice / ADA Accessibility


This site is hosted, designed and copyright
© 1994 - 2026 by
Delta Media Group, Inc. -- Patent Pending --
Agent License Information: 647531
13068 Yellowstone Way | MLS# 21296424
This property located at 13068 Yellowstone Way, Providence Village, TX 76227 is currently listed for rent with an asking price of $2,495 / Monthly. Yellowstone Way is located within the Aubrey ISD school district. Search Providence Village real estate on katigarrett.kellyrealtors.com today.