
Kati Garrett
REALTOR®

BEDS3
BATHS2 full
SQUARE FEET1,596
MLS#1998757
STATUSNew
PROPERTY TYPEResidential - Single Family
SUBDIVISIONLIVE OAK VILLAGE
SCHOOLJudson
Property Description
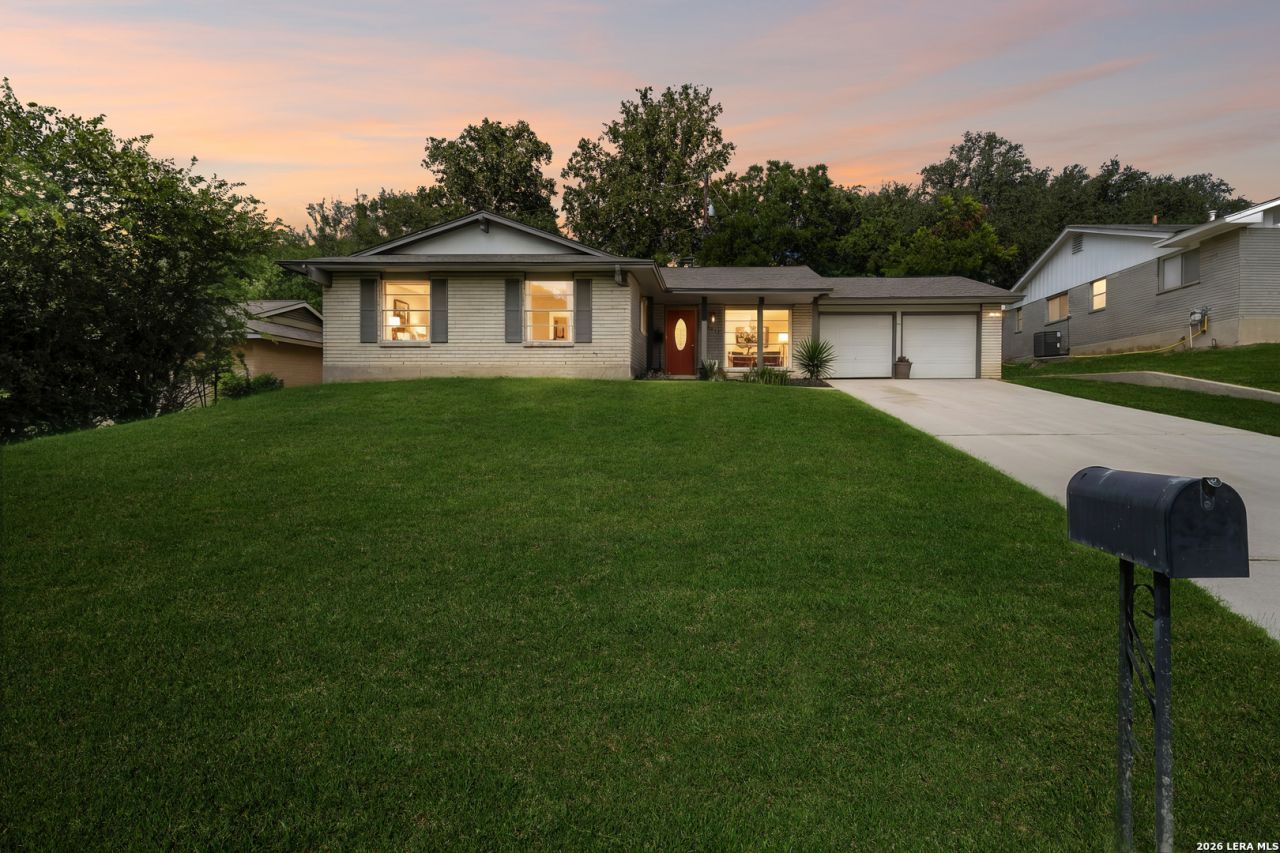
Mid-Century Charmer in an Established Neighborhood. Discover the perfect blend of timeless character and modern updates in this charming all-brick mid-century home. Nestled in a well-established neighborhood, this property offers convenient access to schools, parks, shopping, and dining, while being just minutes from Randolph Air Force Base, I-35, Loop 1604, and The Forum. Adding an extra layer of peace of mind, the home is located on a hospital power grid and did not lose water or power during the winder freeze. Recent updates and improvement: New roof installed (June 2026), Newer exterior A/C unit, updated electrical system, updated plumbing, new fencing, Fresh updated landscaping. Appliances included: Two refrigerators (kitchen and garage), wash and dryer, oven and microwave. Spacious front and back porches ideal for relaxing or entertaining. Oversized garage with ample storage and workspace. Charming standalone fireplace that serves as a unique focal point. Move in ready with valuable recent upgrades. This mid-century charmer offers classic appeal, thoughtful updates, and an unbeatable location. Whether yourre looking for your first home, a place to grow, or simply a property with character and convience, this one is a must-see. Schedule your private tour today and experience all this special home has to offer!
Property Features
Property Type: Residential - Single Family
Cooling: One Central
Fireplaces: 1
Fuel Type: Electric
Heating: Heat Pump
Home Style: One Story
Lot Size: 0.18 Acres
Roof Type: Composition
Stories: 1.0
Taxes: $5,112
Year Built: 1969
Feature Descriptions
Builder Name: Unknown
Days on Site: 9
Exterior: Brick
Fireplace: One
Flooring: Carpeting, Ceramic Tile, Laminate
Foundation: Slab
HOA Mandatory: No
Inclusions: Ceiling Fans
Interior: One Living Area, Utility Room Inside,1st Floor Lvl/No Steps
Neighborhood Amenities: None
Parking: Two Car Garage
Pool/Spa: None
Supplier - Electric: CPS Energy
Supplier - Gas: CPS Energy
Supplier - Sewer: City
Supplier - Water: SAWS
Tax By Multiple Counties: No
Type: Single Family Detached
Water/Sewer: Water System
Windows: Some Remain
Room Sizes
Bedroom 2: 11 X 11
Bedroom 3: 11 X 11
Kitchen: 12 X 8
Dining Room: 16 X 14
Living Room: 14 X 18
Utility Room: 8 X 8
Local Schools
High School: Judson
Middle School: Kitty Hawk
Elementary School: Live Oak
School District: Judson
Listed By / Shown By
Listed By
Agency Name: Keller Williams Heritage
Agency Phone: (210) 493-3030
Shown By
Agent Name: Kati Garrett
Agent Phone: (254) 717-3395
Agency Title: Kelly, Realtors
Agency Email: info@kellyrealtors.com
Agency Text: (254) 717-6447

Estimate Your Payment
Estimated Payment
$ 1,103.14 per month $598.68 Principal & Interest $426.00 Property Tax $78.46 Homeowner's InsuranceChange Payment Information

Privacy Policy / DMCA Notice / ADA Accessibility


This site is hosted, designed and copyright
© 1994 - 2026 by
Delta Media Group, Inc. -- Patent Pending --
Agent License Information: 647531
13017 Welcome Dr | MLS# 1998757
This single family home located at 13017 Welcome Dr, Live Oak, TX 78233 is currently listed for sale with an asking price of $269,000. This property was built in 1969 and has 3 bedrooms and 2 full baths with 1596 sq. ft. Welcome Dr is located in the LIVE OAK VILLAGE subdivision within the Judson school district. Search LIVE OAK VILLAGE real estate on katigarrett.kellyrealtors.com today.