
Kati Garrett
REALTOR®

BEDS3
BATHS2 full 1 partial
SQUARE FEET2,475
MLS#21311912
STATUSActive
PROPERTY TYPEResidential -
SUBDIVISIONCOUNTY
SCHOOLPrairiland ISD
Property Description
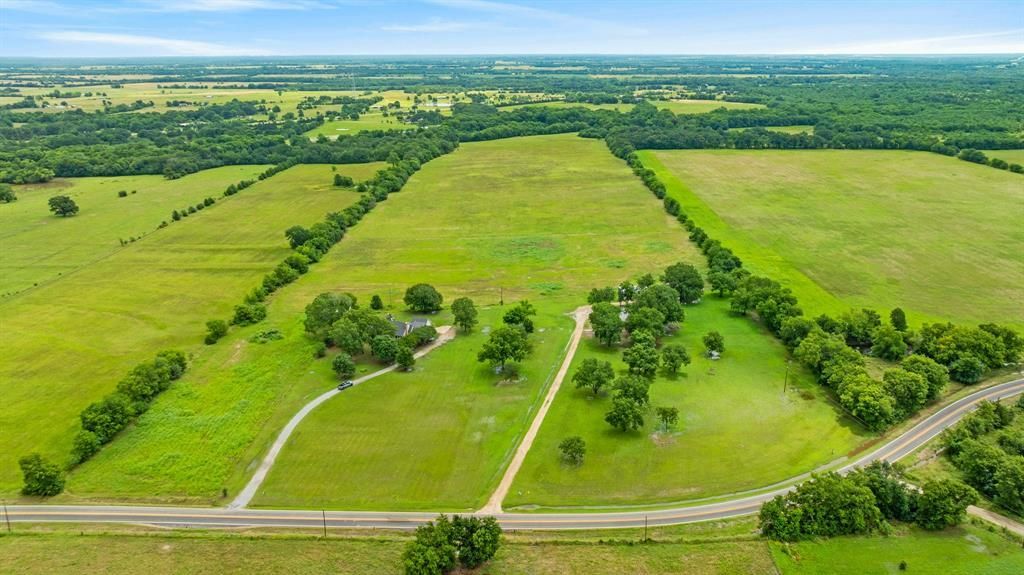
Escape to the peace and privacy in Northeast Texas with this exceptional 61.8 acre property located just approximately one mile from Prairiland High School in Pattonville, TX! Offering the perfect blend comfortable living, open pastureland, and rural charm, this property is ideal for those seeking a homestead, cattle operation, horse property, weekend retreat, or most anything else your heart desires! The spacious 2475 square foot newly completely remodeled brick home, features a covered front porch, classic country appeal, and plenty of room to spread out! Nestled among mature shade trees, this home has the most picturesque setting for you to feast your eyes upon. Out back, you'll find a 30x40 shop equipped with electric. Also connected to the shop is a 20x40 lean-to, for any and all equipment or storage you may need. Whether you're looking to start a ranch, enjoy outdoor activities, or simply embrace the quiet life, this property is a rare find with a vast array of potential. Come see for yourself!
Property Features
Property Type: Residential -
Cooling: Ceiling Fan(s), Central Air, Electric
Fireplaces: 1
Heating: Central, Electric, ENERGY STAR Qualified Equipment, F
Lot Size: 61.80 Acres
Year Built: 9999
Amenities
Decorative Lighting
Kitchen Island
Open Floorplan
Feature Descriptions
Appliances: Dishwasher, Electric Range, Electric Water Heater, Microwave
Days on Site: 24
Exterior: Brick
Fireplace: Brick, Living Room
Parcel#: 42407
Parking: Driveway, Gravel, RV Access/Parking
Parking Notes: Driveway, Gravel, RV Access/Parking
Utilities: Aerobic Septic
Local Schools
Elementary School: Blossom
School District: Prairiland ISD
Listed By / Shown By
Listed By
Agency Name: Hygge Homes and Land
Agent Name: Bailea Norton

Shown By
Agent Name: Kati Garrett
Agent Phone: (254) 717-3395
Agency Title: Kelly, Realtors

Estimate Your Payment
Estimated Payment
$ 1,812.16 per month $1,602.19 Principal & Interest $0.00 Property Tax (data not provided by mls) $209.97 Homeowner's InsuranceChange Payment Information
 The data relating to real estate for sale on this web site comes in part from the IDX of the Multiple Listing Service of NTREIS. The data on this site may not be reproduced or redistributed and is only for those individuals viewing this web site. Real estate listings held by brokerage firms other than the brokers/agents with their own information using this site are marked with the NTREIS thumbnail logo and detailed information about them includes the name of the listing broker(s).
Privacy Policy / DMCA Notice / ADA Accessibility


This site is hosted, designed and copyright
© 1994 - 2026 by
Delta Media Group, Inc. -- Patent Pending --
Agent License Information: 647531
1285 Farm Road 196 | MLS# 21311912
This home located at 1285 Farm Road 196, Pattonville, TX 75468 is currently listed for sale with an asking price of $719,900. This property was built in 9999 and has 3 bedrooms and 2 full and 1 partial baths with 2475 sq. ft. Farm Road 196 is located in the COUNTY subdivision within the Prairiland ISD school district. Search COUNTY real estate on katigarrett.kellyrealtors.com today.