
Kati Garrett
REALTOR®

BEDS3
BATHS2 full
SQUARE FEET1,190
MLS#617773
STATUSActive
PROPERTY TYPEResidential - Single Family
SUBDIVISIONH F Koepsel
SCHOOLSeguin ISD
Property Description
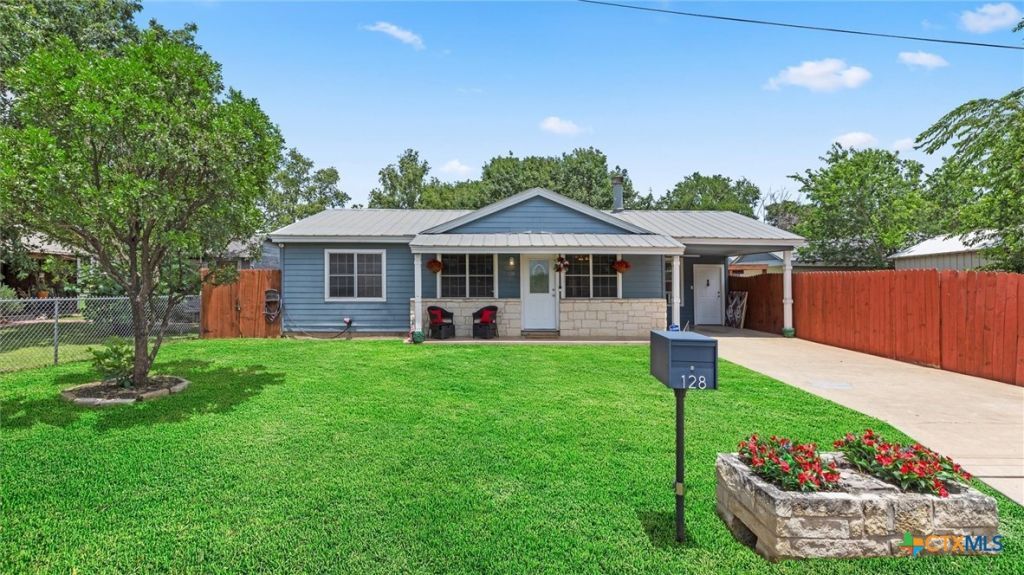
Welcome to this charming and move-in-ready gem offering 3 Bedrooms, 2 Bathrooms, plus a flexible room that can easily serve as a 4th Bedroom, Office, or space to fit your lifestyle. Fresh interior creates a bright, inviting feel, while luxury vinyl plank flooring in the living areas and carpet in all bedrooms add modern comfort and style. The eat in Kitchen with breakfast bar flows seamlessly into the Living room with wood burning Fireplace, making it ideal for everyday living and entertaining. Step outside to a fully fenced backyard complete with a pergola-covered patio?perfect for summer barbecues, morning coffee, relaxing evenings, or creating your own outdoor retreat. Conveniently located with easy access to IH-10 and just minutes from both New Braunfels and Seguin, this home offers the perfect combination of comfort, versatility, affordability, and convenience. Don't miss your opportunity to make this wonderful property your next home or investment!
Property Features
Property Type: Residential - Single Family
Cooling: Central Air, Electric, Wall/Window Unit(s)
Fireplaces: 1
Heating: Central, Electric
Home Style: Traditional
Lot Size: 0.13 Acres
Roof Type: Metal
Stories: 1.0
Year Built: 1998
Amenities
Ceiling Fan(s)
Open Floorplan
Pull Down Attic Stairs
Tile Counters
Tub Shower
Vanity
Walk-In Closet(s)
Breakfast Bar
Breakfast Area
Eat-in Kitchen
Kitchen Island
Kitchen/Family Room Combo
Kitchen/Dining Combo
Patio
Storage
Feature Descriptions
Appliances: Dishwasher, Electric Range, Electric Water Heater, Some Electric Appliances, Range
Body of Water: None
Community Features: None
Days on Site: 22
Exterior: HardiPlank Type, Stone Veneer
Fencing: Back Yard, Wood
Fireplace: Living Room, Wood Burning
Flooring: Carpet, Ceramic Tile, Luxury Vinyl Plank
Laundry: Washer Hookup, Electric Dryer Hookup
Parcel#: 29149
Patio/Porch: Patio
Security: yes
Security: Security System Leased
Sewer: Public Sewer, Septic Tank
Utilities: Electricity Available, High Speed Internet Available
Water: Public
Room Sizes
Bedroom: 9 X 10
Bedroom: 10 X 12
Primary Bathroom: 8 X 12
Primary Bedroom: 12 X 17
Bonus Room: 12 X 13
Living Room: 14 X 14
Kitchen: 12 X 14
Local Schools
School District: Seguin ISD
Listed By / Shown By
Listed By
Agency Name: Keller Williams Heritage
Agency Phone: 2104933030
Shown By
Agent Name: Kati Garrett
Agent Phone: (254) 717-3395
Agency Title: Kelly, Realtors
Agency Email: info@kellyrealtors.com
Agency Text: (254) 717-6447

Estimate Your Payment
Estimated Payment
$ 528.06 per month $466.87 Principal & Interest $0.00 Property Tax (data not provided by mls) $61.18 Homeowner's InsuranceChange Payment Information

Privacy Policy / DMCA Notice / ADA Accessibility


This site is hosted, designed and copyright
© 1994 - 2026 by
Delta Media Group, Inc. -- Patent Pending --
Agent License Information: 647531
128 Riverview Road | MLS# 617773
This single family home located at 128 Riverview Road , McQueeney, TX 78123 is currently listed for sale with an asking price of $209,777. This property was built in 1998 and has 3 bedrooms and 2 full baths with 1190 sq. ft. Riverview Road is located in the H F Koepsel subdivision within the Seguin ISD school district. Search H F Koepsel real estate on katigarrett.kellyrealtors.com today.