
Kati Garrett
REALTOR®

BEDS3
BATHS2 full
SQUARE FEET1,190
MLS#1995312
STATUSActive
PROPERTY TYPEResidential - Single Family
SUBDIVISIONN-A
SCHOOLSeguin
Property Description
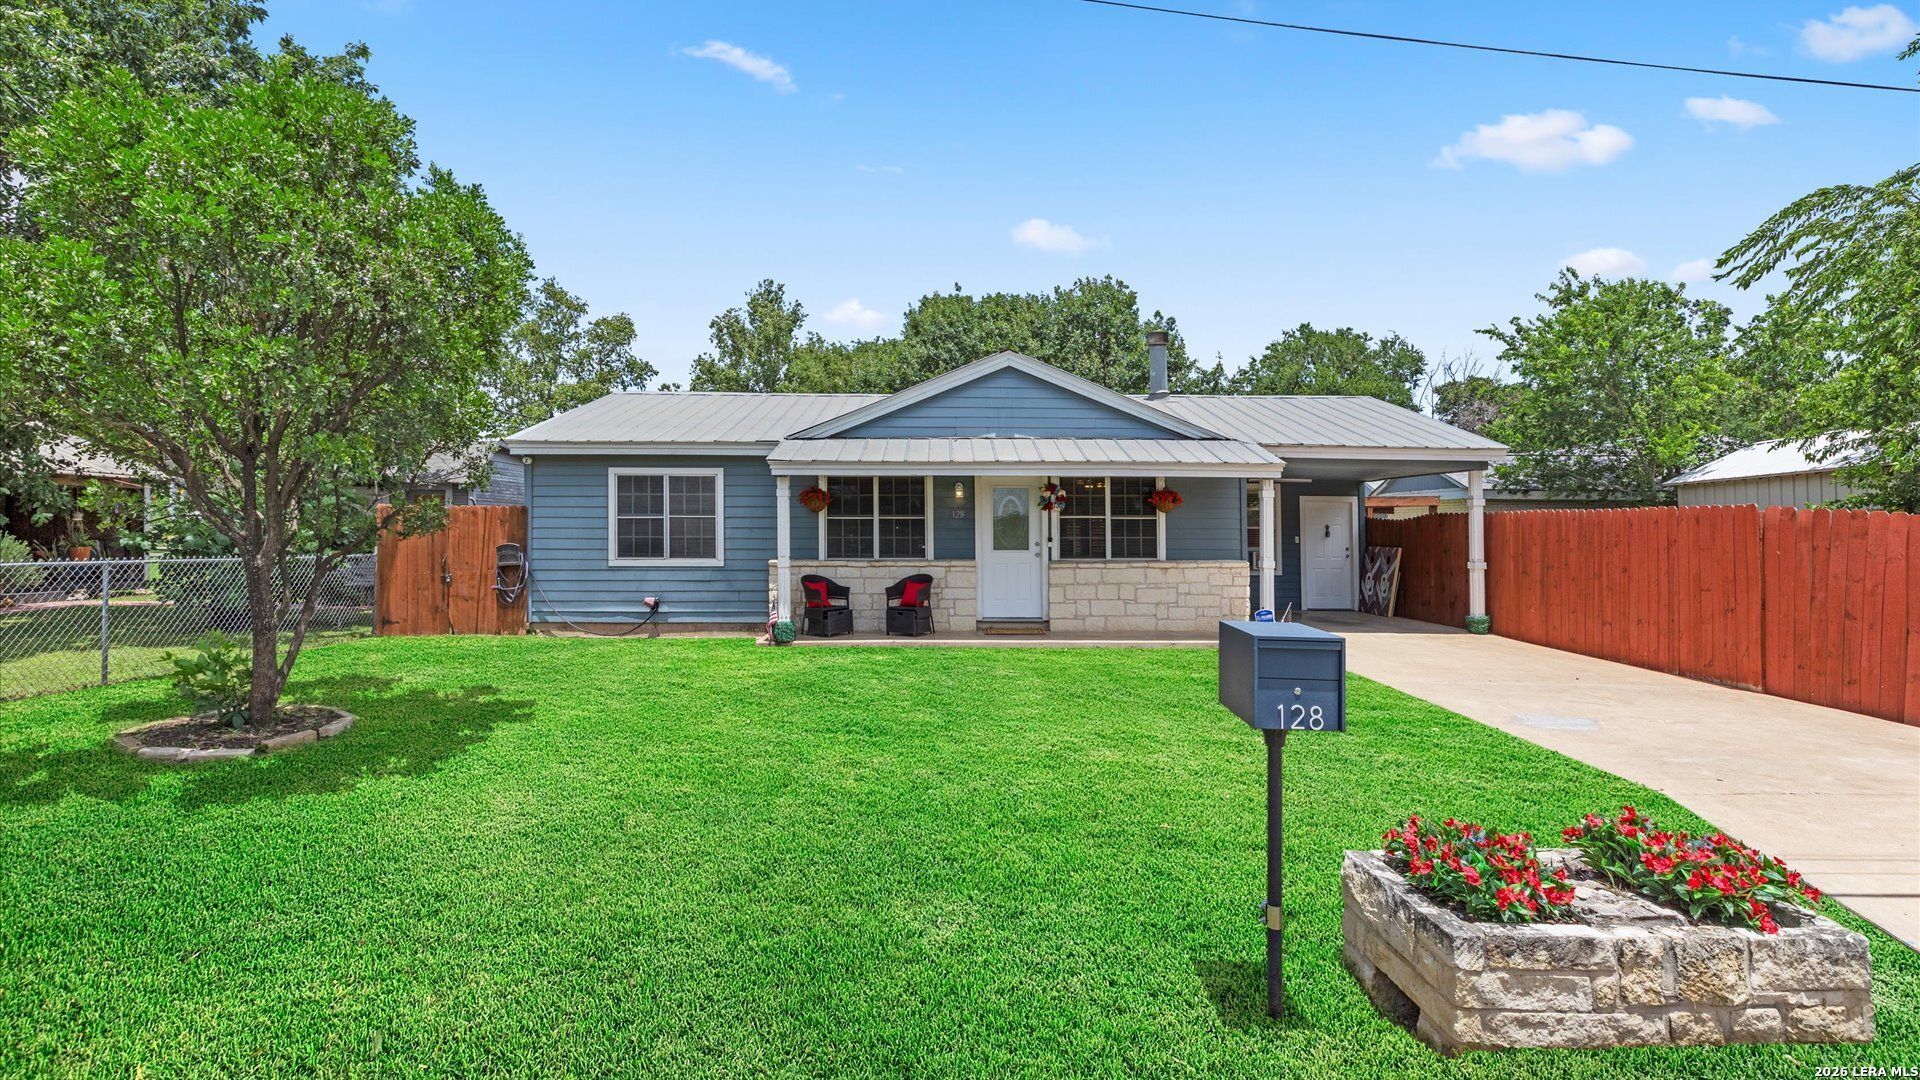
Welcome to this charming and move-in-ready gem offering 3 Bedrooms, 2 Bathrooms, plus a flexible room that can easily serve as a 4th Bedroom, Office, or space to fit your lifestyle. Fresh interior creates a bright, inviting feel, while luxury vinyl plank flooring in the living areas and carpet in all bedrooms add modern comfort and style. The eat in Kitchen with breakfast bar flows seamlessly into the Living room with wood burning Fireplace, making it ideal for everyday living and entertaining. Step outside to a fully fenced backyard complete with a pergola-covered patio-perfect for summer barbecues, morning coffee, relaxing evenings, or creating your own outdoor retreat. Conveniently located with easy access to IH-10 and just minutes from both New Braunfels and Seguin, this home offers the perfect combination of comfort, versatility, affordability, and convenience. Dont miss your opportunity to make this wonderful property your next home or investment!
Property Features
Property Type: Residential - Single Family
Cooling: One Central
Fenced: Yes
Fireplaces: 1
Fuel Type: Electric
Heating: Central
Home Style: Traditional
Lot Size: 0.13 Acres
Roof Type: Metal
Stories: 1.0
Taxes: $1,808
Year Built: 1998
Feature Descriptions
Builder Name: n/a
Days on Site: 21
Exterior: Siding, Rock/Stone Veneer
Exterior: Patio Slab, Privacy Fence, Storage Building/Shed
Fireplace: Living Room, Wood Burning
Flooring: Carpeting, Ceramic Tile, Vinyl
Foundation: Slab
HOA Mandatory: No
Inclusions: Ceiling Fans, Washer Connection, Dryer Connection, Stove/Range, Dishwasher, Security System (Leased), Electric Water Heater
Interior: Two Living Area, Eat-In Kitchen, Breakfast Bar, Cable TV Available, High Speed Internet, Laundry in Closet
Neighborhood Amenities: None
Parking: None/Not Applicable
Pool/Spa: None
Security: yes
Tax By Multiple Counties: No
Type: Single Family Detached
Water/Sewer: Water System, Septic
Windows: None Remain
Room Sizes
Bedroom 2: 10 X 12
Bedroom 3: 9 X 10
Kitchen: 12 X 14
Dining Room: 5 X 5
Living Room: 14 X 14
Family Room: 13 X 12
Local Schools
High School: Seguin
Middle School: Call District
Elementary School: Mcqueeney
School District: Seguin
Listed By / Shown By
Listed By
Agency Name: Keller Williams Heritage
Agency Phone: (210) 493-3030
Shown By
Agent Name: Kati Garrett
Agent Phone: (254) 717-3395
Agency Title: Kelly, Realtors
Agency Email: info@kellyrealtors.com
Agency Text: (254) 717-6447

Estimate Your Payment
Estimated Payment
$ 678.73 per month $466.87 Principal & Interest $150.67 Property Tax $61.18 Homeowner's InsuranceChange Payment Information

Privacy Policy / DMCA Notice / ADA Accessibility


This site is hosted, designed and copyright
© 1994 - 2026 by
Delta Media Group, Inc. -- Patent Pending --
Agent License Information: 647531
128 Riverview Rd | MLS# 1995312
This single family home located at 128 Riverview Rd, McQueeney, TX 78123 is currently listed for sale with an asking price of $209,777. This property was built in 1998 and has 3 bedrooms and 2 full baths with 1190 sq. ft. Riverview Rd is located in the N-A subdivision within the Seguin school district. Search N-A real estate on katigarrett.kellyrealtors.com today.