
Kati Garrett
REALTOR®

BEDS4
BATHS4 full 1 partial
SQUARE FEET2,917
MLS#21294711
STATUSActive
PROPERTY TYPEResidential - Single Family
SUBDIVISIONT & P RR CO SUR 3
SCHOOLSpringtown ISD
Property Description
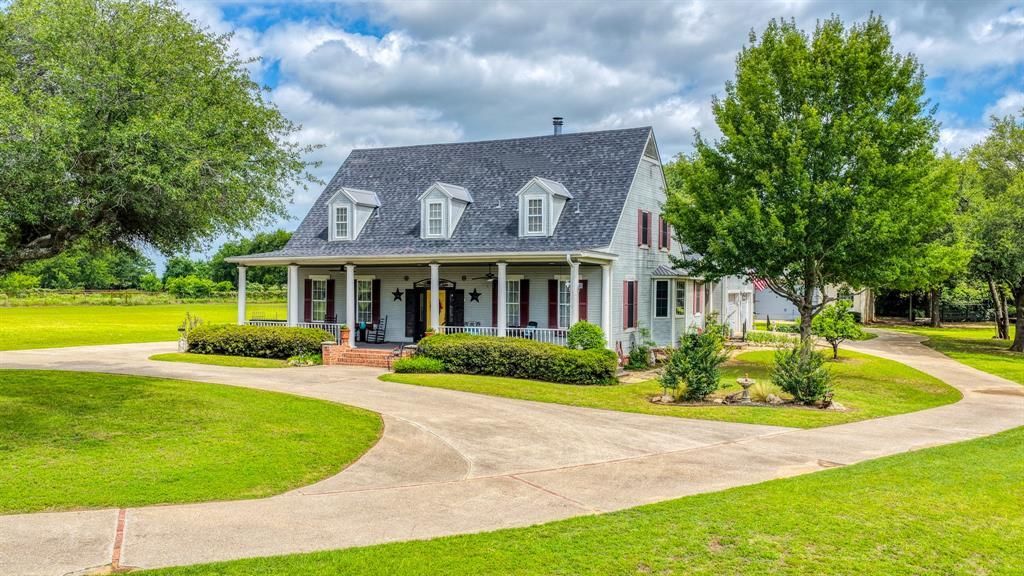
Welcome to your dream country retreat - where space, charm, and functionality come together for the whole family! This beautiful two-story farmhouse offers 4 spacious bedrooms including a separate in-law suite, 4 bathrooms and a 2 car garage, all thoughtfully designed for comfortable living and entertaining. Step onto the inviting covered front porch that stretches across the entire home and take in peaceful views of 8 scenic acres - perfect for morning coffee or evening sunsets. Inside, you'll find generous living spaces, ideal for gathering with family and friends. Outside, the property truly shines. A large two-room workshop with its own bathroom provides endless possibilities for hobbies, business, storage or the ultimate man cave, not to mention a30x40 pole barn! The adorable garden house adds charm and is perfect for potting plants, creative projects or a quiet retreat. The land is cross-fenced and features a tank, making it well-suited for horses or cattle - ideal for those seeking a functional rural lifestyle.Whether you're looking for a family or multi-generational homestead, a hobby farm, or simply room to breathe, this property offers it all and is conveniently located just 20 minutes to downtown Fort Worth!
Property Features
Property Type: Residential - Single Family
Cooling: Central Air
Fireplaces: 2
Garage: 4 car attached
Heating: Central
Home Style: Modern Farmhouse
Lot Size: 8.17 Acres
Roof Type: Composition, Metal
Year Built: 1996
Amenities
Built-in Features
Cable TV Available
Cathedral Ceiling(s)
Decorative Lighting
Double Vanity
Eat-in Kitchen
Granite Counters
High Speed Internet Available
In-Law Suite Floorplan
Loft
Multiple Staircases
Pantry
Walk-In Closet(s)
Covered Patio/Porch
Garden(s)
Lighting
Private Entrance
Stable/Barn
Feature Descriptions
Appliances: Dishwasher, Electric Cooktop, Electric Oven, Electric Range, Electric Water Heater, Refrigerator, Washer
Days on Site: 87
Exclusions: Minerals
Exterior: Siding
Fencing: Cross Fenced, Fenced, Perimeter, Pipe
Fireplace: Living Room, Wood Burning
Laundry: Electric Dryer Hookup, Utility Room, Dryer Hookup, Washer Hookup
Lot: Acreage, Interior Lot, Landscaped, Level, Lrg. Backyard Grass, Many Trees, Oak, Pasture, Tank/ Pond
Parcel#: R000055290
Parking: Additional Parking, Circular Driveway, Concrete, Driveway, Garage, Garage Door Opener, Garage Faces Side
Parking Notes: Additional Parking, Circular Driveway, Concrete, Driv
Patio/Porch: Covered, Deck
Utilities: City Water, Co-op Electric, Electricity Connected, Individual Water Meter, Private Road, Septic, Underground Utilities
Window: Window Coverings
Local Schools
Elementary School: Reno
School District: Springtown ISD
Listed By / Shown By
Listed By
Agency Name: Cates & Company
Agency Contact: (817) 946-7775
Agent Name: Diane Wallace

Shown By
Agent Name: Kati Garrett
Agent Phone: (254) 717-3395
Agency Title: Kelly, Realtors

Estimate Your Payment
Estimated Payment
$ 2,388.85 per month $2,112.06 Principal & Interest $0.00 Property Tax (data not provided by mls) $276.79 Homeowner's InsuranceChange Payment Information
 The data relating to real estate for sale on this web site comes in part from the IDX of the Multiple Listing Service of NTREIS. The data on this site may not be reproduced or redistributed and is only for those individuals viewing this web site. Real estate listings held by brokerage firms other than the brokers/agents with their own information using this site are marked with the NTREIS thumbnail logo and detailed information about them includes the name of the listing broker(s).
Privacy Policy / DMCA Notice / ADA Accessibility


This site is hosted, designed and copyright
© 1994 - 2026 by
Delta Media Group, Inc. -- Patent Pending --
Agent License Information: 647531
1275 Old Reno Road | MLS# 21294711
This single family home located at 1275 Old Reno Road, Reno, TX 76082 is currently listed for sale with an asking price of $949,000. This property was built in 1996 and has 4 bedrooms and 4 full and 1 partial baths with 2917 sq. ft. Old Reno Road is located in the T & P RR CO SUR 3 subdivision within the Springtown ISD school district. Search T & P RR CO SUR 3 real estate on katigarrett.kellyrealtors.com today.