
Kati Garrett
REALTOR®

BEDS3
BATHS2 full 1 partial
SQUARE FEET2,505
MLS#21332084
STATUSActive
PROPERTY TYPEResidential - Single Family
SUBDIVISIONOak Meadows V
SCHOOLSpringtown ISD
Property Description
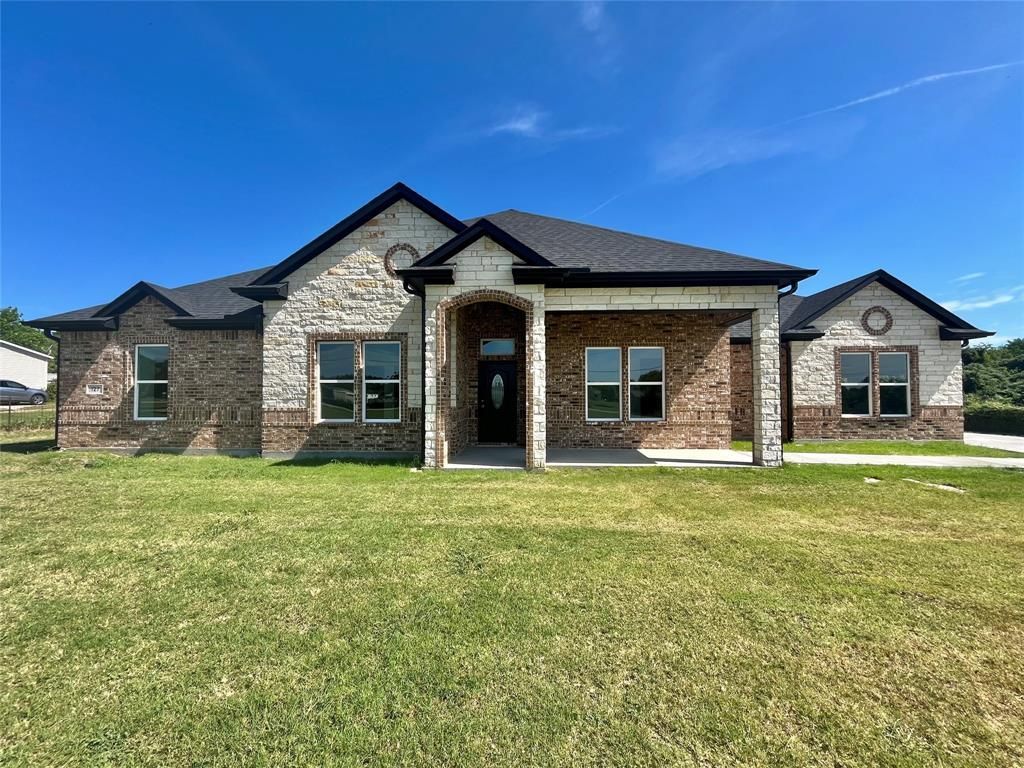
***MUST SEE*** New 2026 Custom Built Home on 1 Acre**No HOA* Outside City Limits*2505 SqFt (per Owner-Blueprints)** Bring Your family!! 3 Bed, 2 Full Baths,1 Half Bath(off Living Room), Office(has a closet for storage), Dining Room, Breakfast Room***Open floor plan with the Kitchen, Breakfast Room & Living Room*New Matching Kitchen Appliances (electric range, separate oven and dishwasher)*Kitchen has plenty of cabinet storage*High Ceilings*Ceiling fans throughout (Primary Bed, Bed 2, Bed 3, Living Room and Office)*Decorative Lighting*Additional Can Lighting throughout also*Large Primary Bedroom with a very large walk-through custom closet*Primary closet is attached to the Separate Utility Room that has plenty of cabinets for storage*Granite Countertops*Tile Flooring throughout home (No carpet)*Split bedrooms*1 Fireplace (Wood Burning) in Living Room*Extra Wide 3 car garage: 2 large garage doors:16’ door and 12’ door (33’x19’)*Concrete pad outside of garage doors for additional parking*Long gravel driveway*Extra vehicle parking, boats, RV and Trailers*Large front and back yard*Covered Front Porch*Single Story*House is all electric* Roof was installed in 2025*New Private Aerobic Septic System 2026*Co-Op Water*Current Survey ****Schedule through BrokerBay(See ALL attached Documents in the Transaction Desk)
Property Features
Property Type: Residential - Single Family
Cooling: Ceiling Fan(s), Central Air, Electric
Fireplaces: 1
Garage: 3 car attached
Heating: Central, Electric, Fireplace(s), Heat Pump
Home Style: Traditional
Lot Size: 1.03 Acres
Roof Type: Composition
Year Built: 2026
Amenities
Built-in Features
Decorative Lighting
Eat-in Kitchen
Granite Counters
Open Floorplan
Pantry
Walk-In Closet(s)
Covered Patio/Porch
Rain Gutters
RV/Boat Parking
Feature Descriptions
Appliances: Dishwasher, Disposal, Electric Oven, Electric Range, Electric Water Heater, Vented Exhaust Fan
Days on Site: 1
Exclusions: None
Exterior: Brick, Rock/Stone
Fencing: None
Fireplace: Living Room, Wood Burning
Flooring: Ceramic Tile
Laundry: Electric Dryer Hookup, Utility Room, Full Size W/D Area, Dryer Hookup, Washer Hookup
Lot: Cleared, Few Trees, Interior Lot, Lrg. Backyard Grass
Parcel#: R000069568
Parking: Additional Parking, Driveway, Garage, Garage Door Opener, Garage Double Door, Garage Faces Side, Gravel, Oversized, Parking Pad, RV Access/Parking
Parking Notes: Additional Parking, Driveway, Garage, Garage Door Ope
Patio/Porch: Covered, Front Porch
Utilities: Aerobic Septic, Asphalt, Co-op Electric, Co-op Water, Electricity Connected, Individual Water Meter, Outside City Limits, Private Sewer, Septic
Local Schools
Elementary School: Springtown
School District: Springtown ISD
Listed By / Shown By
Listed By
Agency Name: Carson Real Estate LLC
Agent Name: Heather Carson

Shown By
Agent Name: Kati Garrett
Agent Phone: (254) 717-3395
Agency Title: Kelly, Realtors

Estimate Your Payment
Estimated Payment
$ 1,384.48 per month $1,224.06 Principal & Interest $0.00 Property Tax (data not provided by mls) $160.42 Homeowner's InsuranceChange Payment Information
 The data relating to real estate for sale on this web site comes in part from the IDX of the Multiple Listing Service of NTREIS. The data on this site may not be reproduced or redistributed and is only for those individuals viewing this web site. Real estate listings held by brokerage firms other than the brokers/agents with their own information using this site are marked with the NTREIS thumbnail logo and detailed information about them includes the name of the listing broker(s).
Privacy Policy / DMCA Notice / ADA Accessibility


This site is hosted, designed and copyright
© 1994 - 2026 by
Delta Media Group, Inc. -- Patent Pending --
Agent License Information: 647531
127 Valley Meadows Drive | MLS# 21332084
This single family home located at 127 Valley Meadows Drive, Springtown, TX 76082 is currently listed for sale with an asking price of $550,000. This property was built in 2026 and has 3 bedrooms and 2 full and 1 partial baths with 2505 sq. ft. Valley Meadows Drive is located in the Oak Meadows V subdivision within the Springtown ISD school district. Search Oak Meadows V real estate on katigarrett.kellyrealtors.com today.