
Kati Garrett
REALTOR®

BEDS4
BATHS2 full 1 partial
SQUARE FEET1,964
MLS#2014231
STATUSNew
PROPERTY TYPEResidential - Single Family
SUBDIVISIONInspiration Hills
SCHOOLNorthside
Property Description
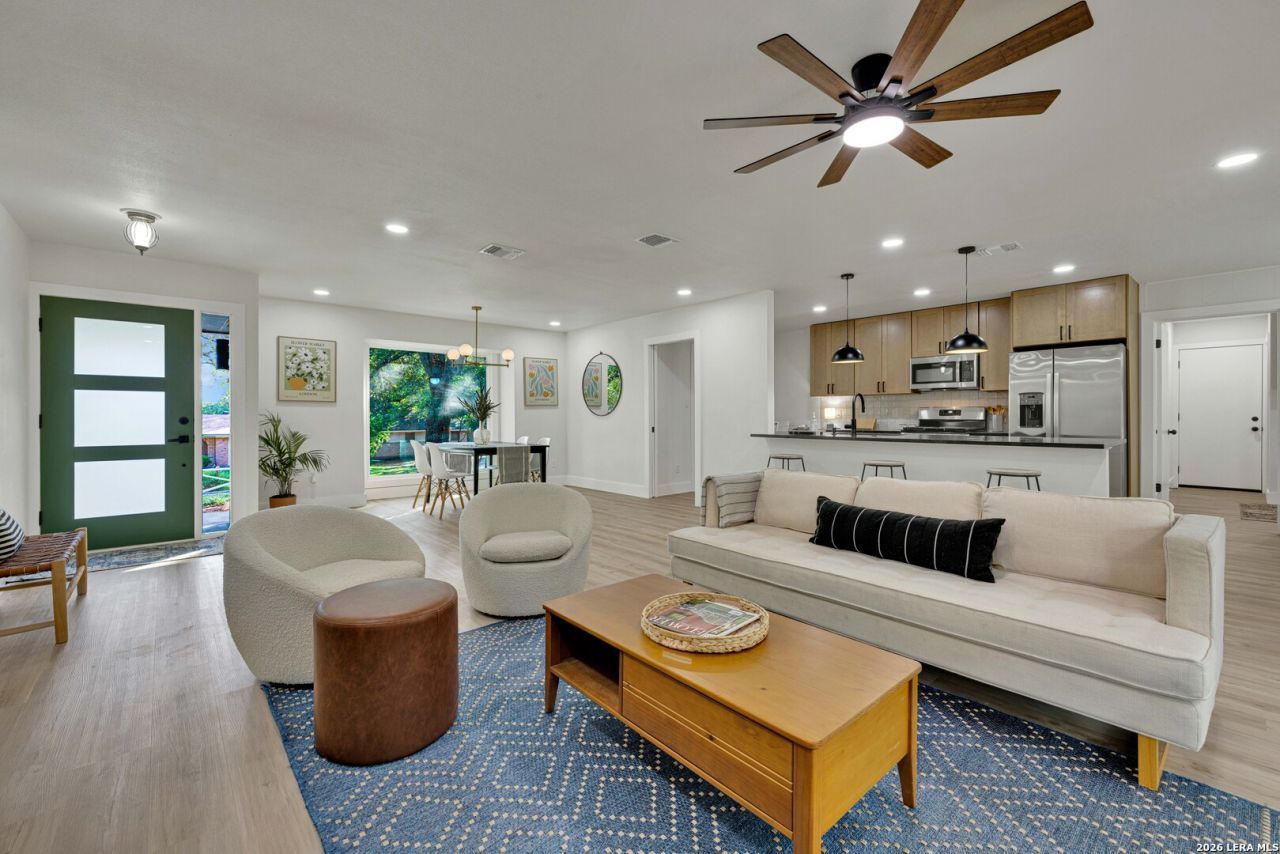
Open house Saturday Sept 5th from 1PM-4PM. Step into a home unlike any other! Nestled in rolling elevation of Inspiration Hills this masterpiece came together with an immense focus on quality craftsmanship and functionality. This four bedroom two and a half bath home on a third of an acre is beaming with updates to every element you could ask for, all while maintaining a charm that will leave you ready to move in! Schedule an appointment today!
Property Features
Property Type: Residential - Single Family
Cooling: One Central
Fuel Type: Electric
Heating: Central
Home Style: One Story
Lot Size: 0.32 Acres
Roof Type: Composition
Stories: 1.0
Taxes: $7,658
Year Built: 1962
Feature Descriptions
Builder Name: N/A
Days on Site: 2
Energy Efficient: Programmable Thermostat, Cellulose Insulation, Ceiling Fans
Exterior: Brick
Flooring: Vinyl
Foundation: Slab
Hoa Fee: 78/Annually
HOA Mandatory: Yes
HOA Name: INSPIRATION HILLS HOA
Inclusions: Ceiling Fans, Washer, Dryer, Disposal, Gas Water Heater
Interior: Two Living Area, Island Kitchen, Walk-In Pantry, Florida Room,1st Floor Lvl/No Steps, Skylights, Laundry Main Level, Laundry Room, Walk in Closets
Multiple HOA: No
Neighborhood Amenities: Park/Playground, Sports Court, BBQ/Grill
Parking: Two Car Garage
Pool/Spa: None
Supplier - Electric: CPS Energy
Supplier - Garbage: COSA
Supplier - Gas: CPS Energy
Supplier - Sewer: SAWS
Supplier - Water: SAWS
Tax By Multiple Counties: No
Type: Single Family Detached
Water/Sewer: City
Windows: None Remain
Room Sizes
Bedroom 2: 13 X 12
Bedroom 3: 12 X 12
Bedroom 4: 12 X 12
Kitchen: 15 X 9
Living Room: 14 X 18
Local Schools
High School: Holmes Oliver W
Middle School: Neff Pat
Elementary School: Glass Colby
School District: Northside
Listed By / Shown By
Listed By
Agency Name: eXp Realty
Agency Phone: (888) 519-7431
Shown By
Agent Name: Kati Garrett
Agent Phone: (254) 717-3395
Agency Title: Kelly, Realtors
Agency Email: info@kellyrealtors.com
Agency Text: (254) 717-6447

Estimate Your Payment
Estimated Payment
$ 1,770.92 per month $1,001.50 Principal & Interest $638.17 Property Tax $131.25 Homeowner's InsuranceChange Payment Information

Privacy Policy / DMCA Notice / ADA Accessibility


This site is hosted, designed and copyright
© 1994 - 2026 by
Delta Media Group, Inc. -- Patent Pending --
Agent License Information: 647531
127 Highview Dr | MLS# 2014231
This single family home located at 127 Highview Dr, San Antonio, TX 78228 is currently listed for sale with an asking price of $450,000. This property was built in 1962 and has 4 bedrooms and 2 full and 1 partial baths with 1964 sq. ft. Highview Dr is located in the Inspiration Hills subdivision within the Northside school district. Search Inspiration Hills real estate on katigarrett.kellyrealtors.com today.