
Kati Garrett
REALTOR®

BEDS4
BATHS4 full 1 partial
SQUARE FEET3,308
MLS#21224489
STATUSActive
PROPERTY TYPEResidential - Single Family
SCHOOLKerens ISD
Property Description
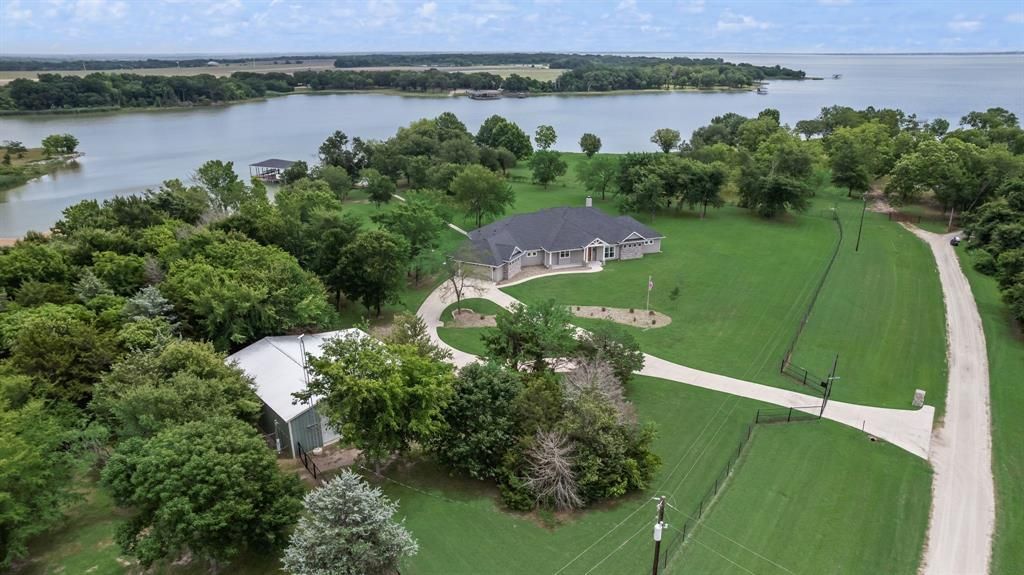
Built in 2023, this custom waterfront retreat offers far more than a beautiful home—it opens the door to a lifestyle that is rare to find on Richland Chambers Lake. Set on nearly 5 private acres with 393 ft of protected shoreline, the property has no HOA or deed restrictions, allows horses & permits rentals.The 3,308 sqft home features 4 bedrooms, 4.5 baths, & an open layout filled with high-end finishes. 2 lakefront primary suites offer private patio access, while engineered hardwood floors, designer lighting, glass doorknobs, shiplap accents, pocket doors, & ADA doorways add style & thoughtful function throughout. The kitchen is built for both daily living & entertaining with Café appliances, an oversized built-in refrigerator & freezer, quartz countertops, a quartzite island with pop-up outlets, & a spacious walk-in butler’s pantry. A large laundry room provides exceptional storage, & the washer, dryer, and extra refrigerator stay.Quality construction & efficiency are found throughout, including spray foam insulation, LP SmartSide siding, a post-tension slab foundation, 2 HVAC systems, 2 tankless water heaters, & a wired 24kW Generac generator. A wood-burning fireplace with its own thermostat adds comfort during cooler months, while gutters & a perimeter bug-misting system enhance everyday convenience.Outside, the fully fenced grounds include a freshly painted electric gated entrance, mature shade trees, a sprinkler system, & a back patio overlooking the water. The dredged boathouse is equipped with a boat slip & 3 Jet Ski lifts. Additional improvements include an oversized 2-car garage with storm shelter, an appx 1,100 sqft insulated workshop with 2 roll-up doors, climate-controlled attic storage & an attached appx 400 sqft efficiency apartment that could serve as guest quarters, studio space, or rental unit. This is a rare opportunity to combine luxury waterfront living with acreage, versatility, & the freedom to make the property truly your own.
Property Features
Property Type: Residential - Single Family
Cooling: Ceiling Fan(s), Central Air, Electric, Wall/Window Un
Fireplaces: 1
Garage: 2 car attached
Heating: Central, Electric, Fireplace(s), Wood Stove
Home Style: Craftsman, Ranch
Lot Size: 4.84 Acres
Roof Type: Shingle
Year Built: 2023
Amenities
Built-in Features
Decorative Lighting
Flat Screen Wiring
Granite Counters
In-Law Suite Floorplan
Kitchen Island
Open Floorplan
Pantry
Walk-In Closet(s)
Second Primary Bedroom
Boat Slip
Covered Patio/Porch
Rain Gutters
Lighting
Feature Descriptions
Accessibility: Accessible Bath - Full, Accessible Bath - Half+Hall, Accessible Bedroom, Accessible Doors, Accessible Grip, Accessible Hallway(s), Accessible Kitchen
Appliances: Built-in Gas Range, Built-in Refrigerator, Commercial Grade Range, Dishwasher, Disposal, Dryer, Electric Oven, Gas Range, Gas Water Heater, Microwave, Plumbed For Gas in Kitchen, Refrigerator, Tankless Water Heater, Washer
Body of Water: Richland-Chambers
Days on Site: 66
Exterior: Metal Siding, Rock/Stone, Siding
Fencing: Chain Link, Fenced, Full, Gate, Pipe
Fireplace: Blower Fan, Living Room, Masonry, Raised Hearth, Wood Burning
Flooring: Carpet, Ceramic Tile, Engineered Wood
Laundry: Electric Dryer Hookup, Utility Room, Full Size W/D Area, Dryer Hookup, Washer Hookup, On Site
Lot: Acreage, Cleared, Cul-De-Sac, Irregular Lot, Landscaped, Level, Lrg. Backyard Grass, Many Trees, Sprinkler System, Water/Lake View, Waterfront
Other Equipment: Generator, Irrigation Equipment, Other
Parcel#: 55127
Parking: Additional Parking, Circular Driveway, Covered, Direct Access, Driveway, Electric Gate, Enclosed, Garage, Garage Door Opener, Garage Double Door, Garage Faces Side, Gated, Guest, Inside Entrance, Kitchen Level, Lighted, Off Street, On Site, Oversized, Parking Pad, Secured
Parking Notes: Additional Parking, Circular Driveway, Covered, Direc
Utilities: All Weather Road, Co-op Electric, Co-op Water, Electricity Available, Electricity Connected, Gravel/Rock, Individual Water Meter, Outside City Limits, Overhead Utilities, Propane, Septic, Sewer Not Available, No City Services, No Sewer
Water Features: Dock – Covered, Lake Front, Lake Front – Main Body, Personal Watercraft Lift
Window: Window Coverings
Local Schools
Elementary School: Kerens
School District: Kerens ISD
Listed By / Shown By
Listed By
Agency Name: RE/MAX Lakeside Dreams
Agency Contact: 903-874-0003
Agent Name: Julie Teel

Shown By
Agent Name: Kati Garrett
Agent Phone: (254) 717-3395
Agency Title: Kelly, Realtors

Estimate Your Payment
Estimated Payment
$ 4,593.95 per month $4,061.66 Principal & Interest $0.00 Property Tax (data not provided by mls) $532.29 Homeowner's InsuranceChange Payment Information
 The data relating to real estate for sale on this web site comes in part from the IDX of the Multiple Listing Service of NTREIS. The data on this site may not be reproduced or redistributed and is only for those individuals viewing this web site. Real estate listings held by brokerage firms other than the brokers/agents with their own information using this site are marked with the NTREIS thumbnail logo and detailed information about them includes the name of the listing broker(s).
Privacy Policy / DMCA Notice / ADA Accessibility


This site is hosted, designed and copyright
© 1994 - 2026 by
Delta Media Group, Inc. -- Patent Pending --
Agent License Information: 647531
12690 SE County Road 3330 | MLS# 21224489
This single family home located at 12690 SE County Road 3330, Kerens, TX 75144 is currently listed for sale with an asking price of $1,825,000. This property was built in 2023 and has 4 bedrooms and 4 full and 1 partial baths with 3308 sq. ft. SE County Road 3330 is located within the Kerens ISD school district. Search Kerens real estate on katigarrett.kellyrealtors.com today.