
Kati Garrett
REALTOR®

BEDS3
BATHS2 full
SQUARE FEET1,811
MLS#21319230
STATUSActive
PROPERTY TYPEResidential - Single Family
SUBDIVISIONSaratoga
SCHOOLNorthwest ISD
Property Description
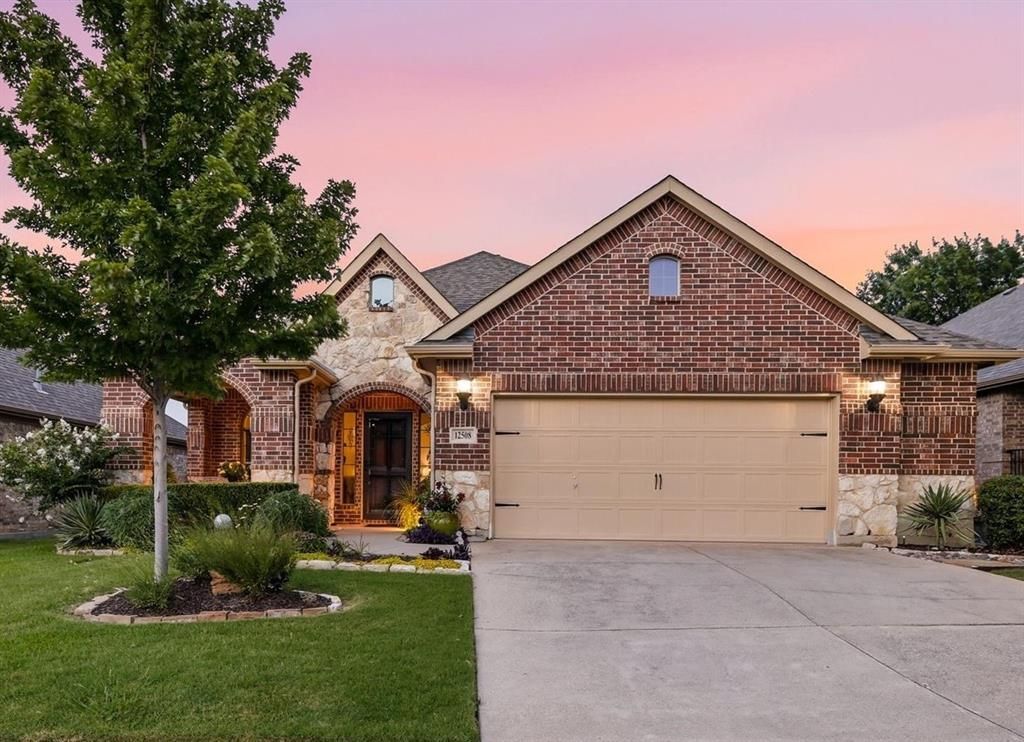
Welcome to your perfectly updated home in the highly sought-after Saratoga addition of North Ft Worth. This impeccable 3-bedroom, 2-bathroom residence features recent designer updates that welcome you home. Step into the beautifully decorated living room, ideally situated at the heart of the home and seamlessly connected to the kitchen. Cook with pleasure in the kitchen, updated with designer taste. Enjoy serene backyard views from the adjacent patio—an ideal space for outdoor relaxation or entertaining. The expansive primary suite offers a peaceful retreat, a luxurious en-suite bathroom, a soaking tub, and a separate shower. Located within walking distance of Kay Granger Elementary. Cool off in the HOA resort-style community pool. The home is conveniently located near top-rated schools, DFW airport, and premier shopping destinations like H.E.B., Costco, and Cabela’s. Don’t miss the chance to explore this home further—check out the online 3D tour! Numerous updates include: 4-Ton Air Conditioning Unit-2023, 30-Gallon Water Heater 2020, interior professionally repainted, wood flooring, carpet, baseboards, gas fireplace components replaced 2025, updated custom cabinetry, granite countertop, updated sinks & faucets, updated mirrors, updated light fixtures, updated quartz countertops, updated tile backsplash, touch-activated kitchen faucet, double sink, dishwasher — 2023, udated pendant lighting, glass-front cabinetry installed, updated cabinetry hardware, drip irrigation lines added to front beds, perennial flowerbeds in front and back, front entry glass storm door, flagstone patio, fire pit, pergola, outdoor speakers on the back patio, full sprinkler system, security system installed, extra storage space in the garage, and more! Ask your agent for the completed list of updates and schedule a tour today!
Property Features
Property Type: Residential - Single Family
Cooling: Central Air
Fireplaces: 1
Garage: 2 car attached
Heating: Central
Home Style: Traditional
Lot Size: 0.13 Acres
Roof Type: Composition
Year Built: 2006
Amenities
Cable TV Available
Decorative Lighting
Double Vanity
Eat-in Kitchen
Granite Counters
High Speed Internet Available
Kitchen Island
Open Floorplan
Pantry
Walk-In Closet(s)
Wired for Data
Covered Patio/Porch
Outdoor Living Center
Feature Descriptions
Appliances: Built-in Gas Range, Dishwasher, Disposal, Microwave
Community Features: Greenbelt, Playground, Pool, Sidewalks
Days on Site: 15
Exclusions: All Flt screen TVs, Master Bedroom drapes, front bedroom drapes.
Exterior: Brick, Stone Veneer, Wood, Other
Fencing: Wood
Fireplace: Gas Logs, Living Room
Flooring: Carpet, Engineered Wood, Tile
HOA Fee: 350/ Semi-Annual
Laundry: Electric Dryer Hookup, Utility Room, Full Size W/D Area, Dryer Hookup, Washer Hookup
Lot: Interior Lot, Landscaped, Sprinkler System, Subdivision
Parcel#: 40940268
Parking: Driveway
Parking Notes: Driveway
Patio/Porch: Covered
Swimming Pool: Yes
Utilities: City Sewer, City Water, Co-op Electric
Local Schools
Elementary School: Kay Granger
School District: Northwest ISD
Listed By / Shown By
Listed By
Agency Name: Ebby Halliday, REALTORS
Agency Contact: 817-481-5882
Agent Name: Justin Ware

Shown By
Agent Name: Kati Garrett
Agent Phone: (254) 717-3395
Agency Title: Kelly, Realtors

Estimate Your Payment
Estimated Payment
$ 1,132.50 per month $1,001.28 Principal & Interest $0.00 Property Tax (data not provided by mls) $131.22 Homeowner's InsuranceChange Payment Information
 The data relating to real estate for sale on this web site comes in part from the IDX of the Multiple Listing Service of NTREIS. The data on this site may not be reproduced or redistributed and is only for those individuals viewing this web site. Real estate listings held by brokerage firms other than the brokers/agents with their own information using this site are marked with the NTREIS thumbnail logo and detailed information about them includes the name of the listing broker(s).
Privacy Policy / DMCA Notice / ADA Accessibility


This site is hosted, designed and copyright
© 1994 - 2026 by
Delta Media Group, Inc. -- Patent Pending --
Agent License Information: 647531
12508 Falabella Way | MLS# 21319230
This single family home located at 12508 Falabella Way, Fort Worth, TX 76244 is currently listed for sale with an asking price of $449,900. This property was built in 2006 and has 3 bedrooms and 2 full baths with 1811 sq. ft. Falabella Way is located in the Saratoga subdivision within the Northwest ISD school district. Search Saratoga real estate on katigarrett.kellyrealtors.com today.