
Kati Garrett
REALTOR®

BEDS4
BATHS2 full 1 partial
SQUARE FEET1,641
MLS#1990289
STATUSPending
PROPERTY TYPEResidential - Single Family
SUBDIVISIONHARLANDALE
SCHOOLHarlandale ISD
Property Description
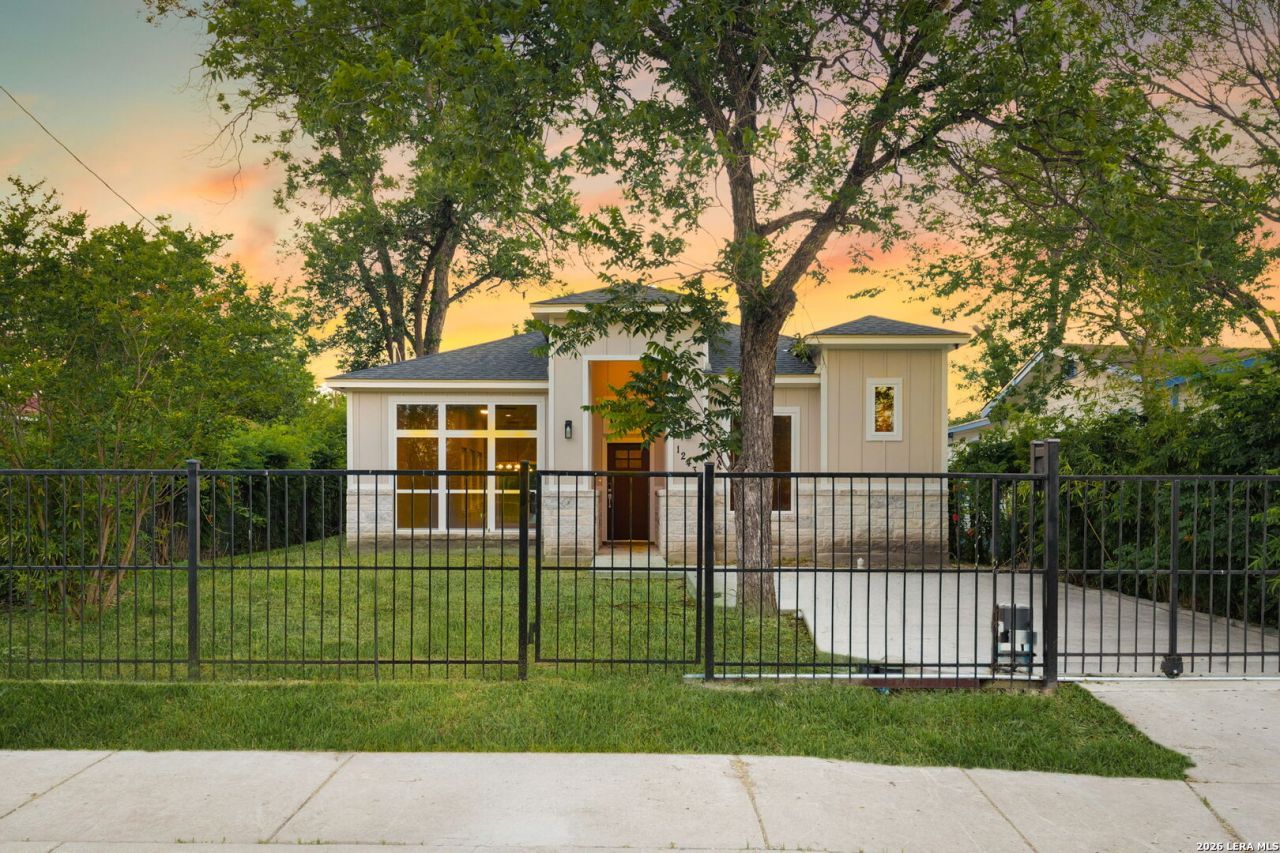
Welcome to 1243 Harlan, a stunning new custom-built home by the reputable Spanish Homes Inc., offering quality craftsmanship, thoughtful design, and modern finishes throughout. From the moment you arrive, youll appreciate the impressive stone exterior, oversized driveway, custom iron fencing, and electric gate opener that provide both curb appeal and added privacy. Inside, soaring 14-foot ceilings create an open and airy atmosphere, complemented by elegant granite countertops featuring a built-in charging station for todays connected lifestyle. The well-appointed kitchen offers gas cooking, making it perfect for both everyday meals and entertaining. The spacious primary suite is conveniently located at the front of the home and features a custom walk-in closet, double vanity, and a beautifully designed private bath. Additional highlights include a covered rear patio ideal for relaxing or entertaining outdoors. Enjoy the freedom of NO HOA while being just minutes from Downtown San Antonio, major highways, dining, shopping, and entertainment. For added peace of mind, a privacy fence in the rear yard will be installed prior to closing. This exceptional new construction home combines style, functionality, and a prime location. Schedule your private showing today.
Property Features
Property Type: Residential - Single Family
Cooling: One Central
Fuel Type: Electric
Heating: Central
Home Style: One Story, Contemporary, Spanish
Lot Size: 0.14 Acres
Roof Type: Composition
Stories: 1.0
Taxes: $2,454
Year Built: 2026
Feature Descriptions
Builder Name: Spanish Homes Inc.
Days on Site: 39
Exterior: Stone/Rock, Siding
Flooring: Laminate
Foundation: Slab
HOA Mandatory: No
Inclusions: Ceiling Fans, Chandelier, Washer Connection, Dryer Connection, Cook Top, Stove/Range, Gas Cooking
Interior: One Living Area, Eat-In Kitchen, Two Eating Areas, Island Kitchen, Utility Room Inside,1st Floor Lvl/No Steps, High Ceilings, Open Floor Plan, Walk in Closets
Neighborhood Amenities: None
Parking: Oversized
Pool/Spa: None
Tax By Multiple Counties: No
Type: Single Family Detached
Water/Sewer: City
Windows: None Remain
Room Sizes
Bedroom 2: 11 X 11
Bedroom 3: 11 X 12
Bedroom 4: 11 X 12
Kitchen: 15 X 10
Living Room: 16 X 14
Local Schools
High School: Harlandale
Middle School: Leal
Elementary School: Columbia Heights
School District: Harlandale ISD
Listed By / Shown By
Listed By
Agency Name: Real Broker, LLC
Agency Phone: (855) 450-0442
Shown By
Agent Name: Kati Garrett
Agent Phone: (254) 717-3395
Agency Title: Kelly, Realtors
Agency Email: info@kellyrealtors.com
Agency Text: (254) 717-6447

Estimate Your Payment
Estimated Payment
$ 1,010.01 per month $712.18 Principal & Interest $204.50 Property Tax $93.33 Homeowner's InsuranceChange Payment Information

Privacy Policy / DMCA Notice / ADA Accessibility


This site is hosted, designed and copyright
© 1994 - 2026 by
Delta Media Group, Inc. -- Patent Pending --
Agent License Information: 647531
1243 W Harlan Ave | MLS# 1990289
This single family home located at 1243 W Harlan Ave, San Antonio, TX 78211 is currently listed for sale with an asking price of $320,000. This property was built in 2026 and has 4 bedrooms and 2 full and 1 partial baths with 1641 sq. ft. W Harlan Ave is located in the HARLANDALE subdivision within the Harlandale ISD school district. Search HARLANDALE real estate on katigarrett.kellyrealtors.com today.