
Kati Garrett
REALTOR®

BEDS2
BATHS2 full
SQUARE FEET1,257
MLS#21334502
STATUSActive
PROPERTY TYPEResidential - Condominium
SUBDIVISIONSUMMER COVE PHASE I
SCHOOLPottsboro ISD
Property Description
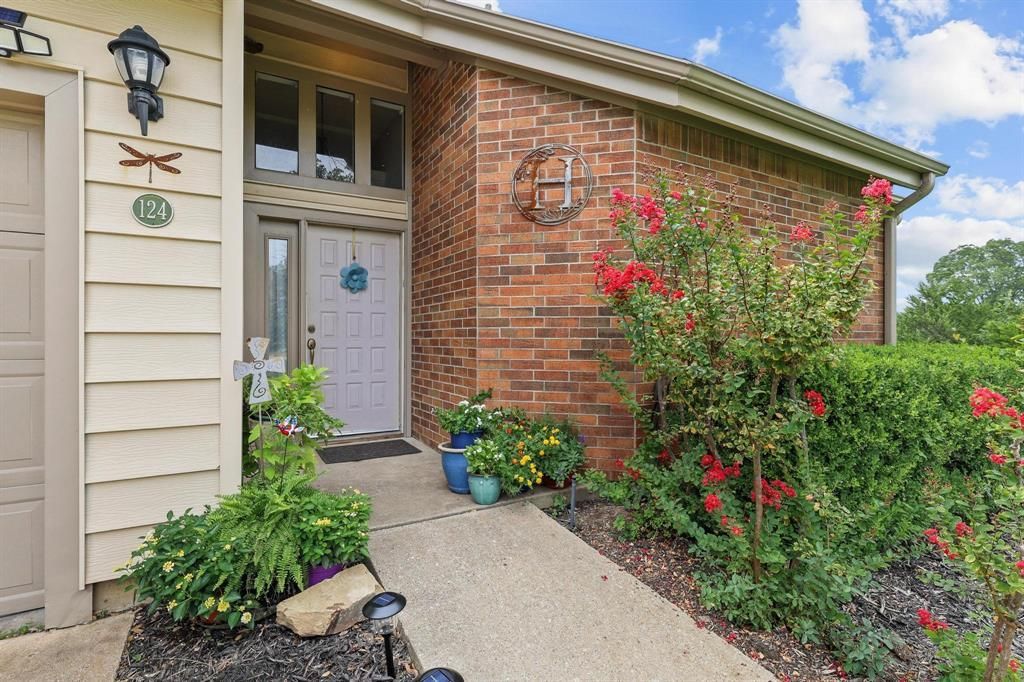
This fully furnished condo is a rare find. Situated on the ground level, this corner unit, known as a flat, is move-in ready. The bedrooms, bathrooms, kitchen, dining area, and living room are all accessible without climbing stairs, so just bring your essentials and you're all set.Step through the front door and you're greeted by vaulted ceilings in the living room, natural light from the windows, and glass sliding doors that open to a wrap-around wooden deck with a beautiful view. The large master bedroom also offers direct access to the deck, while the second bedroom has direct access to the second bathroom. Both bathrooms have been recently updated since the seller purchased the condo in the summer of 2025.The loft can serve as a third bedroom, office, game room, additional living area, or extra storage.This gated community offers a pool, tennis courts, RV and boat parking, a playground and more. Restaurants, fishing, and all the fun Lake Texoma has to offer are just a hop, skip, and a jump away.
Property Features
Property Type: Residential - Condominium
Cooling: Ceiling Fan(s), Central Air, Electric
Fireplaces: 1
Garage: 1 car attached
Heating: Central, Electric
Home Style: Traditional
Roof Type: Composition
Year Built: 1984
Amenities
Chandelier
Eat-in Kitchen
Granite Counters
High Speed Internet Available
Loft
Pantry
Vaulted Ceiling(s)
Rain Gutters
RV/Boat Parking
Tennis Court(s)
Feature Descriptions
Appliances: Dishwasher, Disposal, Electric Range, Electric Water Heater
Community Features: Pool, Tennis Court(s)
Exterior: Aluminum Siding, Brick
Fireplace: Decorative, Electric, Living Room
Flooring: Carpet, Tile
HOA Fee: 378/ Monthly
Laundry: Electric Dryer Hookup, Full Size W/D Area, Washer Hookup
Lot: Corner Lot, Landscaped, Sprinkler System, Subdivision
Parcel#: 104594
Parking: Additional Parking, Garage, Garage Door Opener, Garage Single Door, RV Access/Parking
Parking Notes: Additional Parking, Garage, Garage Door Opener, Garag
Patio/Porch: Deck
Pool: Fenced, In Ground
Swimming Pool: Yes
Utilities: Co-op Water, Curbs
Window: Window Coverings
Local Schools
Elementary School: Pottsboro
School District: Pottsboro ISD
Listed By / Shown By
Listed By
Agency Name: RE/MAX Signature Properties
Agency Contact: 903-200-5550
Agent Name: Simone Belmonte

Shown By
Agent Name: Kati Garrett
Agent Phone: (254) 717-3395
Agency Title: Kelly, Realtors

Estimate Your Payment
Estimated Payment
$ 565.12 per month $499.64 Principal & Interest $0.00 Property Tax (data not provided by mls) $65.48 Homeowner's InsuranceChange Payment Information
 The data relating to real estate for sale on this web site comes in part from the IDX of the Multiple Listing Service of NTREIS. The data on this site may not be reproduced or redistributed and is only for those individuals viewing this web site. Real estate listings held by brokerage firms other than the brokers/agents with their own information using this site are marked with the NTREIS thumbnail logo and detailed information about them includes the name of the listing broker(s).
Privacy Policy / DMCA Notice / ADA Accessibility


This site is hosted, designed and copyright
© 1994 - 2026 by
Delta Media Group, Inc. -- Patent Pending --
Agent License Information: 647531
124 Summer View Lane | MLS# 21334502
This condo located at 124 Summer View Lane, Pottsboro, TX 75076 is currently listed for sale with an asking price of $224,500. This property was built in 1984 and has 2 bedrooms and 2 full baths with 1257 sq. ft. Summer View Lane is located in the SUMMER COVE PHASE I subdivision within the Pottsboro ISD school district. Search SUMMER COVE PHASE I real estate on katigarrett.kellyrealtors.com today.