
Kati Garrett
REALTOR®

BEDS3
BATHS2 full
SQUARE FEET1,661
MLS#21379185
STATUSActive
PROPERTY TYPEResidential - Single Family
SUBDIVISIONPatriot Estates
SCHOOLVenus ISD
Property Description
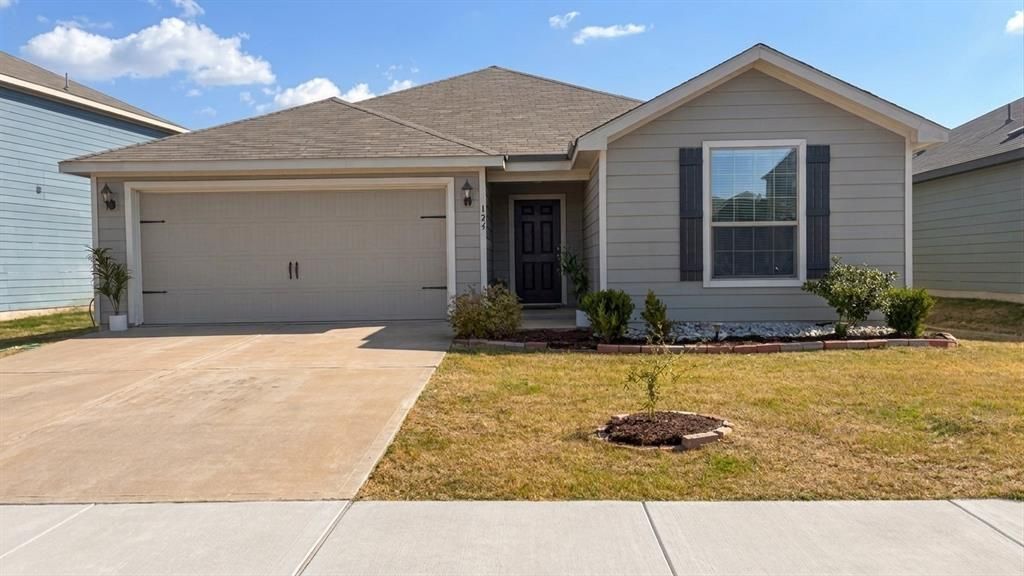
Welcome to 124 Bush Dr. in Patriot Estates! This move-in-ready home offers 3 bedrooms, 2 bathrooms, plus a dedicated office that can easily serve as a 4th bedroom, giving buyers the flexibility for a home office, guest room, or additional bedroom. Fresh paint and new flooring throughout give the home a clean, updated feel from the moment you walk through the door.The open-concept kitchen features granite countertops, abundant cabinet space, a center island, energy-efficient appliances, and a brand-new oven, opening directly to the dining and living areas for an easy, connected layout. The spacious living room features vaulted ceilings, ceiling fans, and plenty of natural light, creating a comfortable space for everyday living or entertaining.Energy efficiency is another standout, with spray foam insulation, energy-efficient appliances, and a smart thermostat designed to help keep the home comfortable while managing energy use year-round. The attached 2-car garage provides additional parking and storage.Located in Patriot Estates, enjoy neighborhood amenities including a community pool, clubhouse, playground, and walking and biking paths. The location offers the quieter feel of Venus while still being just minutes from Midlothian and convenient to shopping, dining, entertainment, and major routes connecting you to the greater DFW Metroplex.Offered at $265,000 with $5,000 in seller concessions to help with buyer closing costs! With fresh updates, flexible living space, energy-efficient features, neighborhood amenities, and an excellent location, 124 Bush Dr. offers tremendous value at this price point. Schedule your private showing today!
Property Features
Property Type: Residential - Single Family
Cooling: Ceiling Fan(s), Central Air, Electric, ENERGY STAR Qu
Garage: 2 car attached
Heating: Central, Electric, ENERGY STAR Qualified Equipment
Home Style: Contemporary/Modern
Lot Size: 0.13 Acres
Roof Type: Composition
Year Built: 2020
Amenities
Built-in Features
Cable TV Available
Eat-in Kitchen
High Speed Internet Available
Kitchen Island
Open Floorplan
Pantry
Vaulted Ceiling(s)
Walk-In Closet(s)
Covered Patio/Porch
Lighting
Feature Descriptions
Appliances: Dishwasher, Disposal, Electric Cooktop, Electric Oven, Electric Water Heater, Microwave, Vented Exhaust Fan
Community Features: Curbs, Sidewalks
Exterior: Fiber Cement
Fencing: Back Yard, Gate, Wood
Flooring: Carpet, Laminate
Green Features: HVAC, Insulation, Solar Electric System, Thermostat
HOA Fee: 183/ Semi-Annual
Laundry: Electric Dryer Hookup, Utility Room, Full Size W/D Area, Washer Hookup
Lot: Landscaped, Lrg. Backyard Grass
Parcel#: 126441511236
Parking: Concrete, Driveway, Garage Door Opener, Garage Faces Front, On Street
Parking Notes: Concrete, Driveway, Garage Door Opener, Garage Faces
Patio/Porch: Covered, Patio
Utilities: City Sewer, City Water, Concrete, Curbs, Sidewalk, Underground Utilities
Window: Shutters
Local Schools
Elementary School: Venus
School District: Venus ISD
Listed By / Shown By
Listed By
Agency Name: Eagle Rc Lake Realty Llc
Agency Contact: 903-879-5989
Agent Name: Garrett Harrell

Shown By
Agent Name: Kati Garrett
Agent Phone: (254) 717-3395
Agency Title: Kelly, Realtors

Estimate Your Payment
Estimated Payment
$ 667.07 per month $589.78 Principal & Interest $0.00 Property Tax (data not provided by mls) $77.29 Homeowner's InsuranceChange Payment Information
 The data relating to real estate for sale on this web site comes in part from the IDX of the Multiple Listing Service of NTREIS. The data on this site may not be reproduced or redistributed and is only for those individuals viewing this web site. Real estate listings held by brokerage firms other than the brokers/agents with their own information using this site are marked with the NTREIS thumbnail logo and detailed information about them includes the name of the listing broker(s).
Privacy Policy / DMCA Notice / ADA Accessibility


This site is hosted, designed and copyright
© 1994 - 2026 by
Delta Media Group, Inc. -- Patent Pending --
Agent License Information: 647531
124 Bush Drive | MLS# 21379185
This single family home located at 124 Bush Drive , Venus, TX 76084 is currently listed for sale with an asking price of $265,000. This property was built in 2020 and has 3 bedrooms and 2 full baths with 1661 sq. ft. Bush Drive is located in the Patriot Estates subdivision within the Venus ISD school district. Search Patriot Estates real estate on katigarrett.kellyrealtors.com today.