
Kati Garrett
REALTOR®

BEDS3
BATHS2 full
SQUARE FEET1,248
MLS#2002279
STATUSNew
PROPERTY TYPEResidential - Single Family
SUBDIVISIONPALM HEIGHTS
SCHOOLSan Antonio ISD
Property Description
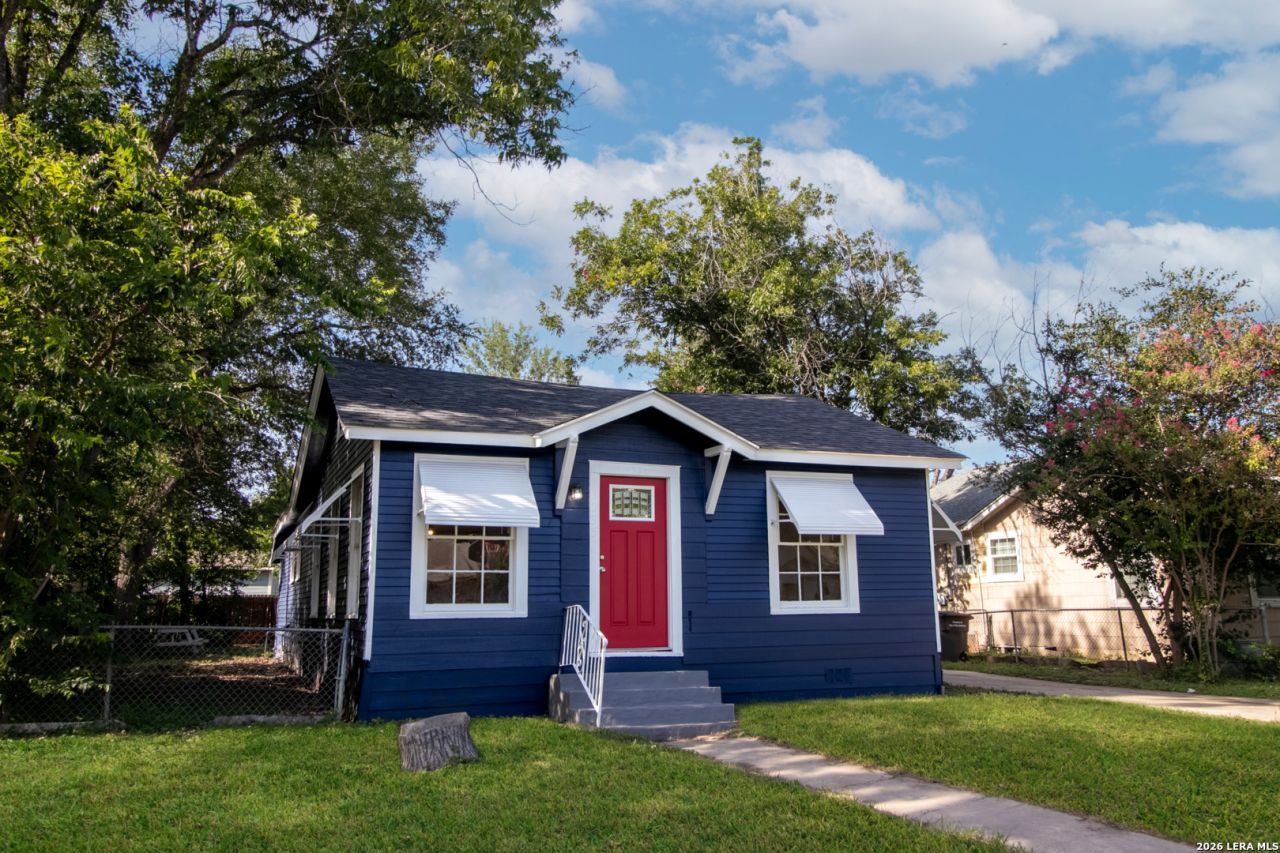
Absolutely charming 3 bedroom 2 bathroom home located in Palm Heights. Built in the 1940s, this single story home is full of old world charm! Recently painted navy exterior (July 2026)! You are greeted by hardwood flooring in the family room. The kitchen does have modern updates including stainless steel appliances, gorgeous granite countertops & white cabinetry. The primary bedroom has an ensuite bathroom & backyard access. Two secondary bedrooms w/hardwood flooring. The bathrooms have been updated with modern shower tiling and fixtures. Fresh interior paint (July 2026)! Newer shingles on home. Minutes away from Graebner Elementary. San Antonio ISD!
Property Features
Property Type: Residential - Single Family
Cooling: One Central
Fuel Type: Other
Heating: Central
Home Style: One Story
Lot Size: 0.16 Acres
Roof Type: Composition
Stories: 1.0
Taxes: $4,489
Year Built: 1943
Feature Descriptions
Builder Name: N/A
Days on Site: 2
Exterior: Siding, Vinyl
Flooring: Ceramic Tile, Wood, Vinyl, Laminate
HOA Mandatory: No
Inclusions: Ceiling Fans, Washer Connection, Dryer Connection, Stove/Range, Gas Cooking, Refrigerator, Solid Counter Tops
Interior: One Living Area, Liv/Din Combo, Secondary Bedroom Down, All Bedrooms Downstairs
Neighborhood Amenities: None
Parking: None/Not Applicable
Pool/Spa: None
Tax By Multiple Counties: No
Type: Single Family Detached
Water/Sewer: Water System, Sewer System
Windows: Some Remain
Room Sizes
Bedroom 2: 15 X 11
Bedroom 3: 11 X 11
Kitchen: 11 X 8
Dining Room: 11 X 8
Family Room: 15 X 11
Utility Room: 7 X 6
Local Schools
High School: Burbank
Middle School: Call District
Elementary School: Graebner
School District: San Antonio ISD
Listed By / Shown By
Listed By
Agency Name: The Hesles Agency
Agency Phone: (210) 560-1351
Shown By
Agent Name: Kati Garrett
Agent Phone: (254) 717-3395
Agency Title: Kelly, Realtors
Agency Email: info@kellyrealtors.com
Agency Text: (254) 717-6447

Estimate Your Payment
Estimated Payment
$ 814.60 per month $389.47 Principal & Interest $374.08 Property Tax $51.04 Homeowner's InsuranceChange Payment Information

Privacy Policy / DMCA Notice / ADA Accessibility


This site is hosted, designed and copyright
© 1994 - 2026 by
Delta Media Group, Inc. -- Patent Pending --
Agent License Information: 647531
1235 Sims Ave | MLS# 2002279
This single family home located at 1235 Sims Ave, San Antonio, TX 78225 is currently listed for sale with an asking price of $175,000. This property was built in 1943 and has 3 bedrooms and 2 full baths with 1248 sq. ft. Sims Ave is located in the PALM HEIGHTS subdivision within the San Antonio ISD school district. Search PALM HEIGHTS real estate on katigarrett.kellyrealtors.com today.