
Kati Garrett
REALTOR®

BEDS3
BATHS3 full
SQUARE FEET2,200
MLS#21335562
STATUSActive
PROPERTY TYPEResidential - Townhouse
SUBDIVISIONCorsicana
SCHOOLCorsicana ISD
Property Description
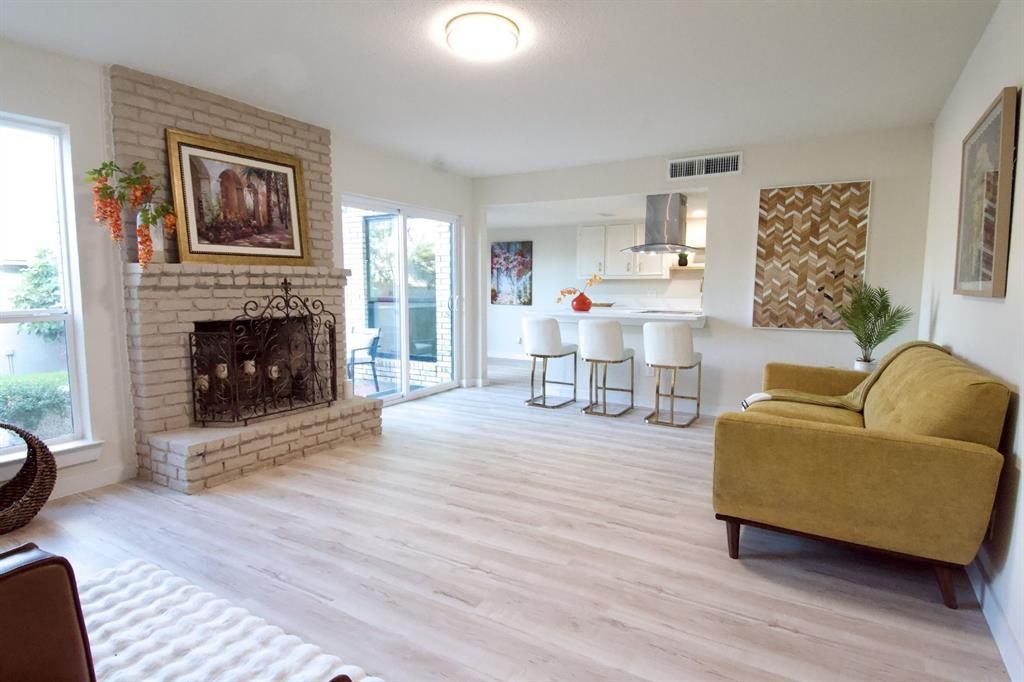
Located in the highly desirable Lexington Square Community, this fully updated townhouse showcases modern finishes and a thoughtfully designed layout. Recent upgrades include luxury vinyl plank flooring, new carpet in the bedrooms, stylishly remodeled bathrooms, and an updated kitchen featuring a new range and sleek island vent hood. The home offers three bedrooms and three full baths, including two upstairs primary suites with private en-suite bathrooms and a downstairs bedroom with an adjacent full bath—ideal for guests or multi-generational living. Step outside to a serene backyard and patio, perfect for relaxing mornings or evening entertaining. A well-managed HOA provides outstanding value with front and back lawn care, fence maintenance, and scheduled exterior painting and maintenance. Enjoy proximity to the community park with shaded walking trails, skate park, and kids’ water park, enhancing the lifestyle appeal of this exceptional home. 1st Year Prpaid HOA
Property Features
Property Type: Residential - Townhouse
Cooling: Central Air
Fireplaces: 1
Garage: 2
Heating: Central
Lot Size: 0.08 Acres
Roof Type: Composition
Year Built: 1975
Amenities
Granite Counters
Feature Descriptions
Appliances: Electric Range
Exterior: Brick
Fireplace: Brick, Living Room
Flooring: Carpet, Luxury Vinyl Plank
HOA Fee: 125/ Monthly
Lot: Sprinkler System
Parcel#: 29745
Parking: Garage
Parking Notes: Garage
Utilities: City Sewer, City Water
Local Schools
Elementary School: Bowie
School District: Corsicana ISD
Listed By / Shown By
Listed By
Agency Name: Mission Real Estate Group
Agency Contact: 210-690-0050
Agent Name: Dale Iley Iley

Shown By
Agent Name: Kati Garrett
Agent Phone: (254) 717-3395
Agency Title: Kelly, Realtors

Estimate Your Payment
Estimated Payment
$ 616.47 per month $545.04 Principal & Interest $0.00 Property Tax (data not provided by mls) $71.43 Homeowner's InsuranceChange Payment Information
 The data relating to real estate for sale on this web site comes in part from the IDX of the Multiple Listing Service of NTREIS. The data on this site may not be reproduced or redistributed and is only for those individuals viewing this web site. Real estate listings held by brokerage firms other than the brokers/agents with their own information using this site are marked with the NTREIS thumbnail logo and detailed information about them includes the name of the listing broker(s).
Privacy Policy / DMCA Notice / ADA Accessibility


This site is hosted, designed and copyright
© 1994 - 2026 by
Delta Media Group, Inc. -- Patent Pending --
Agent License Information: 647531
1231 Lexington Square | MLS# 21335562
This townhouse located at 1231 Lexington Square, Corsicana, TX 75110 is currently listed for sale with an asking price of $244,900. This property was built in 1975 and has 3 bedrooms and 3 full baths with 2200 sq. ft. Lexington Square is located in the Corsicana subdivision within the Corsicana ISD school district. Search Corsicana real estate on katigarrett.kellyrealtors.com today.