
Kati Garrett
REALTOR®

BEDS3
BATHS2 full
SQUARE FEET1,535
MLS#21322631
STATUSActive
PROPERTY TYPEResidential - Single Family
SUBDIVISIONCollege Creek
SCHOOLGrapevine-Colleyville ISD
Property Description
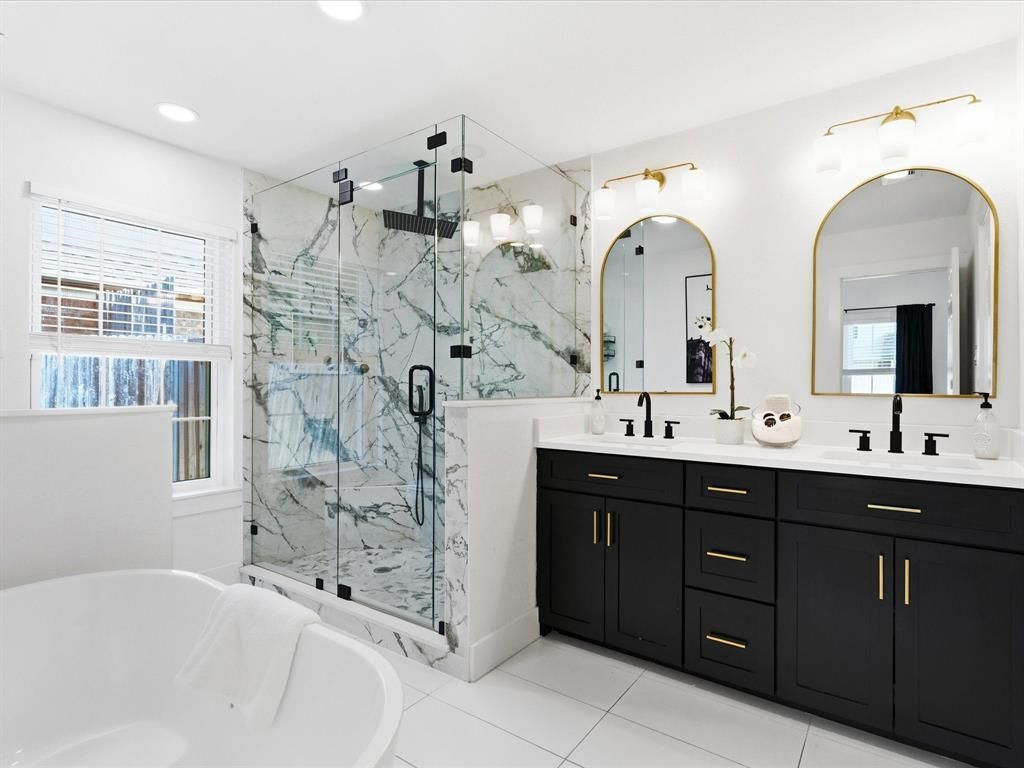
Imagine starting your morning with a short walk to Landmark Coffee, spending Saturday afternoons exploring the boutiques and restaurants of Historic Main Street, enjoying live music and dinner at Hotel Vin, and celebrating the magic of Christmas on Main just minutes from home. At 1220 Oxford Lane, you're not just buying a home, you're embracing the walkable Grapevine lifestyle that so many dream about.Inside, this beautifully updated 3-bedroom, 2-bath home offers 1,535 square feet of warm, inviting living space with engineered wood flooring, decorative lighting, and thoughtful upgrades throughout. The stunning primary ensuite has been transformed into a private retreat featuring an oversized walk-in shower, soaking tub, and spa-inspired finishes designed for everyday relaxation. Major improvements, including a new Lennox HVAC system and ductwork (2024) and water heater (2024), provide peace of mind for years to come.Step outside to an inviting front porch perfect for morning coffee or evening conversations, while the covered back patio overlooks a backyard designed for making memories. Gather around the fire pit on cool Texas evenings, grow your own vegetables in the raised garden beds, and enjoy the convenience of a storage shed for all your tools and hobbies.Located in highly acclaimed Grapevine-Colleyville ISD, this home is just a six-minute walk to the elementary school, making morning routines a breeze. Whether you're looking for your first home, a place to put down roots, or simply a home that offers an unmatched sense of community, 1220 Oxford Lane delivers the rare combination of modern updates, timeless charm, and one of the most desirable walkable locations in North Texas. Come experience why so many people fall in love with calling Grapevine home.
Property Features
Property Type: Residential - Single Family
Cooling: Ceiling Fan(s), Central Air
Fireplaces: 1
Garage: 2 car attached
Heating: Central, Fireplace(s), Natural Gas
Home Style: Traditional
Lot Size: 0.17 Acres
Year Built: 1988
Amenities
Cable TV Available
Decorative Lighting
Eat-in Kitchen
High Speed Internet Available
Open Floorplan
Pantry
Vaulted Ceiling(s)
Walk-In Closet(s)
Covered Deck
Covered Patio/Porch
Fire Pit
Rain Gutters
Storage
Feature Descriptions
Appliances: Dishwasher, Disposal, Gas Range, Microwave
Community Features: Curbs, Sidewalks
Days on Site: 2
Exclusions: personal belongings, refrigerator, wine refrigerator, washer and dryer, patio furniture
Exterior: Brick
Fencing: Back Yard, Wood
Fireplace: Gas Logs, Living Room
Flooring: Engineered Wood, Tile
Green Features: HVAC, Waterheater
Laundry: Full Size W/D Area, Dryer Hookup, Washer Hookup
Lot: Interior Lot, Landscaped, Sprinkler System
Parcel#: 05573017
Parking: Concrete, Driveway, Garage, Garage Door Opener, Garage Faces Front, Garage Single Door, Inside Entrance
Parking Notes: Concrete, Driveway, Garage, Garage Door Opener, Garage
Patio/Porch: Covered, Deck, Front Porch, Patio, Side Porch
Utilities: City Sewer, City Water, Electricity Connected, Individual Gas Meter, Individual Water Meter
Local Schools
Elementary School: Cannon
School District: Grapevine-Colleyville ISD
Listed By / Shown By
Listed By
Agency Name: North Pointe Real Estate Group
Agent Name: Rebecca McMahon

Shown By
Agent Name: Kati Garrett
Agent Phone: (254) 717-3395
Agency Title: Kelly, Realtors

Estimate Your Payment
Estimated Payment
$ 1,333.88 per month $1,179.33 Principal & Interest $0.00 Property Tax (data not provided by mls) $154.55 Homeowner's InsuranceChange Payment Information
 The data relating to real estate for sale on this web site comes in part from the IDX of the Multiple Listing Service of NTREIS. The data on this site may not be reproduced or redistributed and is only for those individuals viewing this web site. Real estate listings held by brokerage firms other than the brokers/agents with their own information using this site are marked with the NTREIS thumbnail logo and detailed information about them includes the name of the listing broker(s).
Privacy Policy / DMCA Notice / ADA Accessibility


This site is hosted, designed and copyright
© 1994 - 2026 by
Delta Media Group, Inc. -- Patent Pending --
Agent License Information: 647531
1220 Oxford Lane | MLS# 21322631
This single family home located at 1220 Oxford Lane, Grapevine, TX 76051 is currently listed for sale with an asking price of $529,900. This property was built in 1988 and has 3 bedrooms and 2 full baths with 1535 sq. ft. Oxford Lane is located in the College Creek subdivision within the Grapevine-Colleyville ISD school district. Search College Creek real estate on katigarrett.kellyrealtors.com today.