
Kati Garrett
REALTOR®

BEDS3
BATHS2 full
SQUARE FEET2,432
MLS#21224960
STATUSActive
PROPERTY TYPEResidential - Single Family
SUBDIVISIONIsabella Village At Savannah P
SCHOOLDenton ISD
Property Description
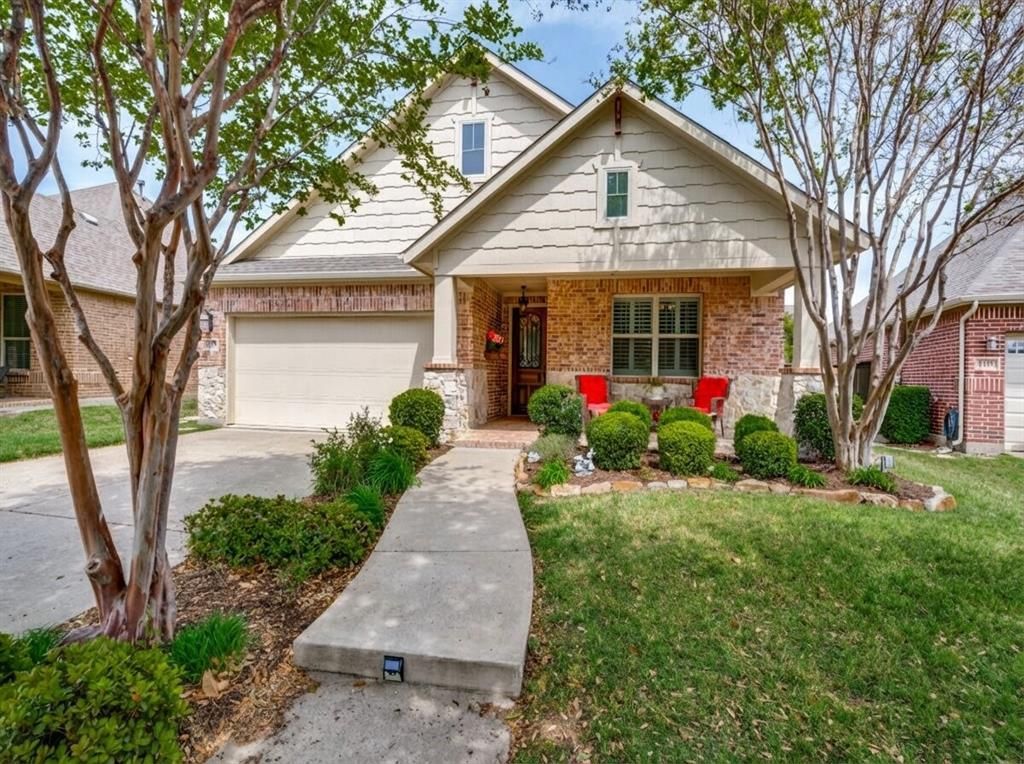
Picture mornings on the front porch with a warm cup of coffee and a wave to a neighbor heading out for a walk. There's an unhurried rhythm here that's easy to fall in love with. That's everyday life in Isabella Village, an active adult 55+ community within Savannah where comfort and connection come standard. This single-level, 3-bedroom, 2-bathroom home offers 2,432 square feet designed for the way you actually want to live.The covered front porch is where friendships take root — neighbors gather for sunset conversations and easy companionship, the kind of social rhythm that makes maintenance-free living feel less like downsizing and more like finally arriving.Inside, hardwood floors carry you through an open, light-filled layout. Plantation shutters, updated lighting, and a dedicated home office for crafts, hobbies, or remote work round out the space, along with a Versalift attic system for easy storage.Out back, an extended patio invites you to linger, with low-maintenance turf and perennial plantings that stay green through every season. A peach tree adds a sweet reward come summer. Best of all, the HOA handles front and side yard lawn care, fertilizing, tree trimming, and weeding — so your weekends are yours.Club Isabella offers resort-style amenities: a pool, bocce court, fire pit, and fitness room. The wider Savannah community — open to all ages — adds fishing, a water park, walking trails, and tennis courts that also accommodate pickleball. You're close to the PGA and the Universal Studios kids resort, plus HEB, Costco, dining, and healthcare minutes away.This is age-restricted housing done right — at least one resident must be 55 or older, with no permanent residents under 18. Visiting loved ones are always welcome.Schedule a private showing or virtual tour today and discover what relaxed, connected 55+ living really feels like.
Property Features
Property Type: Residential - Single Family
Cooling: Central Air, Electric
Fireplaces: 1
Garage: 2 car attached
Heating: Central, Fireplace(s), Natural Gas
Home Style: Traditional
Lot Size: 0.15 Acres
Roof Type: Composition
Year Built: 2013
Amenities
Cable TV Available
Decorative Lighting
Double Vanity
Granite Counters
High Speed Internet Available
Kitchen Island
Open Floorplan
Pantry
Walk-In Closet(s)
Feature Descriptions
Appliances: Dishwasher, Disposal, Electric Cooktop, Electric Oven, Gas Water Heater, Microwave, Vented Exhaust Fan
Community Features: Club House, Community Pool, Fishing, Fitness Center, Pickle Ball Court, Tennis Court(s), Other
Days on Site: 107
Exterior: Brick, Fiber Cement, Rock/Stone
Fencing: Wood
Fireplace: Gas Starter, Great Room
Flooring: Carpet, Tile, Wood
HOA Fee: 1154/ Semi-Annual
Laundry: Electric Dryer Hookup, Washer Hookup
Lot: No Backyard Grass, Sprinkler System
Parcel#: R496089
Parking: Driveway, Garage, Garage Door Opener, Garage Faces Front
Parking Notes: Driveway, Garage, Garage Door Opener, Garage Faces Fr
Patio/Porch: Covered, Front Porch, Patio, Wrap Around
Swimming Pool: Yes
Utilities: Cable Available, Co-op Electric, MUD Sewer, MUD Water, Natural Gas Available
Window: Shutters
Room Sizes
Bedroom-Primary: 17.00 x 13.00 Level - 1
Dining Room: 14.00 x 11.00 Level - 1
Breakfast Room: 12.00 x 10.00 Level - 1
Bedroom: 11.00 x 10.00 Level - 1
Bedroom: 11.00 x 11.00 Level - 1
Office: 13.00 x 11.00 Level - 1
Kitchen: 14.00 x 11.00 Level - 1
Living Room: 14.00 x 17.00 Level - 1
Local Schools
Elementary School: Savannah
School District: Denton ISD
Listed By / Shown By
Listed By
Agency Name: eXp Realty, LLC
Agency Contact: 972-339-0379
Agent Name: Dawn Carruthers

Shown By
Agent Name: Kati Garrett
Agent Phone: (254) 717-3395
Agency Title: Kelly, Realtors

Estimate Your Payment
Estimated Payment
$ 991.54 per month $876.65 Principal & Interest $0.00 Property Tax (data not provided by mls) $114.89 Homeowner's InsuranceChange Payment Information
 The data relating to real estate for sale on this web site comes in part from the IDX of the Multiple Listing Service of NTREIS. The data on this site may not be reproduced or redistributed and is only for those individuals viewing this web site. Real estate listings held by brokerage firms other than the brokers/agents with their own information using this site are marked with the NTREIS thumbnail logo and detailed information about them includes the name of the listing broker(s).
Privacy Policy / DMCA Notice / ADA Accessibility


This site is hosted, designed and copyright
© 1994 - 2026 by
Delta Media Group, Inc. -- Patent Pending --
Agent License Information: 647531
1220 Isabella Lane | MLS# 21224960
This single family home located at 1220 Isabella Lane, Savannah, TX 76227 is currently listed for sale with an asking price of $393,900. This property was built in 2013 and has 3 bedrooms and 2 full baths with 2432 sq. ft. Isabella Lane is located in the Isabella Village At Savannah P subdivision within the Denton ISD school district. Search Isabella Village At Savannah P real estate on katigarrett.kellyrealtors.com today.