
Kati Garrett
REALTOR®

BEDS4
BATHS3 full 1 partial
SQUARE FEET2,738
MLS#21328447
STATUSActive
PROPERTY TYPEResidential - Single Family
SUBDIVISIONCambridge Estates
SCHOOLCarrollton-Farmers Branch ISD
Property Description
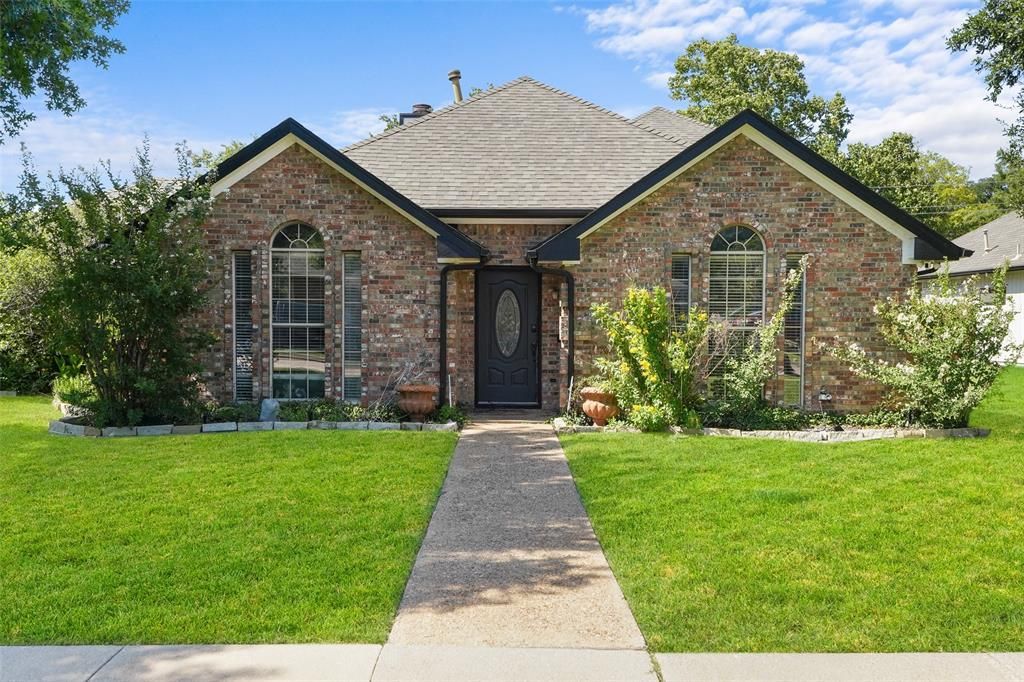
Filled with natural light and designed for comfortable living, this beautiful home features soaring ceilings, spacious living areas, and an open layout perfect for both everyday life and entertaining. Large windows create a bright, inviting atmosphere throughout, while the private pool offers the perfect space to relax and enjoy the outdoors.Located in a quiet, desirable neighborhood, this home is just minutes from Highway 121, President George Bush Turnpike (PGBT), and Harold K. Bessire Park, providing the ideal combination of convenience, recreation, and peaceful living. A rare opportunity to own a spacious, light-filled home in an exceptional location.
Property Features
Property Type: Residential - Single Family
Cooling: Central Air
Fireplaces: 2
Garage: 2 car attached
Heating: Natural Gas
Home Style: Traditional
Lot Size: 0.21 Acres
Roof Type: Composition
Year Built: 1987
Amenities
Decorative Lighting
Granite Counters
High Speed Internet Available
Kitchen Island
Wainscoting
Wet Bar
Covered Patio/Porch
Feature Descriptions
Appliances: Dishwasher, Disposal, Electric Cooktop, Microwave
Days on Site: 6
Exterior: Brick, Siding
Fencing: Wood
Fireplace: Gas
Flooring: Carpet, Hardwood
HOA Fee: 50
Parcel#: R121523
Parking: Garage Faces Rear
Parking Notes: Garage Faces Rear
Patio/Porch: Covered
Swimming Pool: Yes
Utilities: City Sewer, City Water
Local Schools
Elementary School: Kent
School District: Carrollton-Farmers Branch ISD
Listed By / Shown By
Listed By
Agency Name: Ultra Real Estate Services
Agency Contact: 469-233-8271
Agent Name: Vilma Negrete

Shown By
Agent Name: Kati Garrett
Agent Phone: (254) 717-3395
Agency Title: Kelly, Realtors

Estimate Your Payment
Estimated Payment
$ 1,558.17 per month $1,377.63 Principal & Interest $0.00 Property Tax (data not provided by mls) $180.54 Homeowner's InsuranceChange Payment Information
 The data relating to real estate for sale on this web site comes in part from the IDX of the Multiple Listing Service of NTREIS. The data on this site may not be reproduced or redistributed and is only for those individuals viewing this web site. Real estate listings held by brokerage firms other than the brokers/agents with their own information using this site are marked with the NTREIS thumbnail logo and detailed information about them includes the name of the listing broker(s).
Privacy Policy / DMCA Notice / ADA Accessibility


This site is hosted, designed and copyright
© 1994 - 2026 by
Delta Media Group, Inc. -- Patent Pending --
Agent License Information: 647531
1220 Dentonshire Drive | MLS# 21328447
This single family home located at 1220 Dentonshire Drive, Carrollton, TX 75007 is currently listed for sale with an asking price of $619,000. This property was built in 1987 and has 4 bedrooms and 3 full and 1 partial baths with 2738 sq. ft. Dentonshire Drive is located in the Cambridge Estates subdivision within the Carrollton-Farmers Branch ISD school district. Search Cambridge Estates real estate on katigarrett.kellyrealtors.com today.