
Kati Garrett
REALTOR®

BEDS4
BATHS2 full
SQUARE FEET1,870
MLS#21327053
STATUSActive
PROPERTY TYPEResidential - Single Family
SUBDIVISIONCountry East Estates Ph 7
SCHOOLMidlothian ISD
Property Description
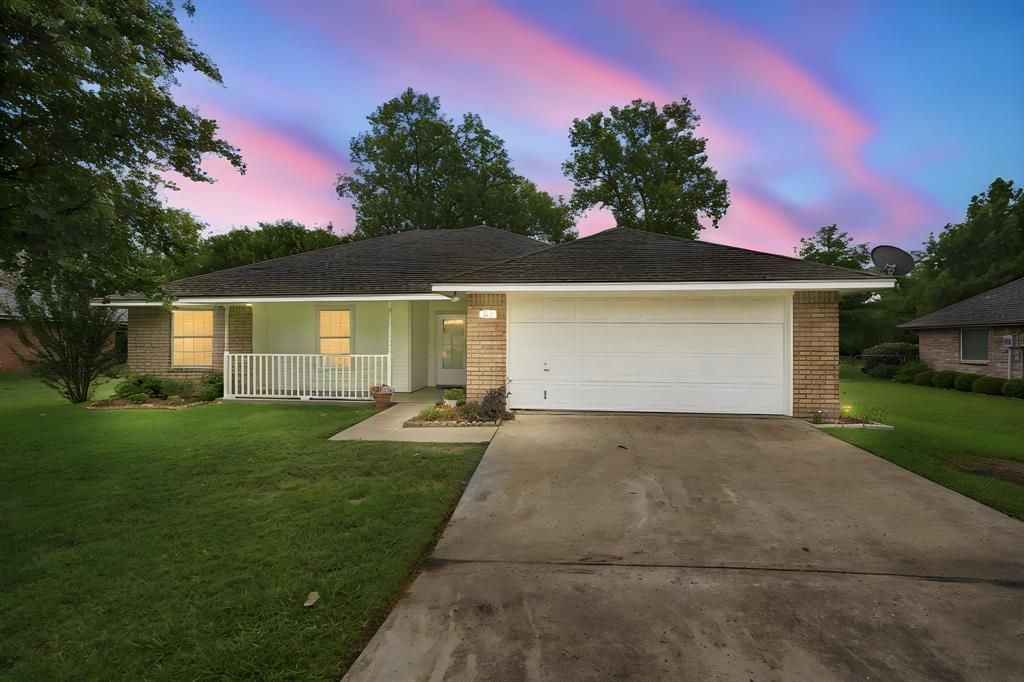
Tucked away near the end of a quiet cul-de-sac, this well-kept 4-bedroom, 2-bath home offers a spacious back yard with an established neighborhood country feel, and yet minutes from downtown Midlothian, Walnut Grove Middle school, and Heritage High school, as well as quick access to Highway 287, and Highway 67 for a fast commute to Dallas and Fort Worth. Inside you'll find spacious living areas designed for both everyday living and entertaining. You are welcomed with high ceilings from the entry way throughout the open concept design living area into the dining area and Eat-in kitchen with a breakfast bar, creating an ideal space for cooking, dining, and making memories. Split bedroom design with the living room as the homes central gathering place. The largest bedroom can easily serve as a second living area, game room or large home office- giving you options that are hard to find in this price range. The freshly painted primary suite features new carpet, paint, and offers a relaxing retreat with a garden tub, spacious vanity, and large walk in closet. Step outside to a large shaded back yard featuring a covered patio, perfect for relaxing, entertaining, grilling or enjoying gatherings year round. This well maintained home features major updates to provide peace of mind including fresh exterior paint, HVAC 2022,new outside water spigots, hot water heater 2020, a freshly painted kitchen and living area, along with an updated guest bathroom, creating a clean inviting space thats move in ready
Property Features
Property Type: Residential - Single Family
Cooling: Ceiling Fan(s), Central Air, Electric
Heating: Central, Electric
Home Style: Traditional
Lot Size: 0.37 Acres
Roof Type: Composition
Year Built: 1996
Amenities
Built-in Features
Decorative Lighting
Eat-in Kitchen
High Speed Internet Available
Open Floorplan
Vaulted Ceiling(s)
Walk-In Closet(s)
Awning(s)
Covered Patio/Porch
Private Yard
Feature Descriptions
Appliances: Dishwasher, Disposal, Dryer, Electric Cooktop, Electric Oven, Electric Water Heater, Ice Maker, Refrigerator, Washer
Exterior: Brick
Fencing: Back Yard, Chain Link, Wood
Flooring: Carpet, Ceramic Tile, Laminate
Laundry: Electric Dryer Hookup, Utility Room, Full Size W/D Area, Dryer Hookup, Washer Hookup
Lot: Few Trees, Interior Lot, Landscaped, Lrg. Backyard Grass, Subdivision
Lot Dimensions: 82-214-76-193
Parcel#: 198029
Parking: Concrete, Converted Garage, Driveway, No Garage
Parking Notes: Concrete, Converted Garage, Driveway, No Garage
Patio/Porch: Awning(s), Covered
Utilities: City Sewer, City Water
Room Sizes
Bedroom-Primary: 15.00 x 12.00 Level - 1
Local Schools
Elementary School: Baxter
School District: Midlothian ISD
Listed By / Shown By
Listed By
Agency Name: Emery Realty, LLC
Agency Contact: 469-939-6722
Agent Name: Mark Brady

Shown By
Agent Name: Kati Garrett
Agent Phone: (254) 717-3395
Agency Title: Kelly, Realtors

Estimate Your Payment
Estimated Payment
$ 830.44 per month $734.21 Principal & Interest $0.00 Property Tax (data not provided by mls) $96.22 Homeowner's InsuranceChange Payment Information
 The data relating to real estate for sale on this web site comes in part from the IDX of the Multiple Listing Service of NTREIS. The data on this site may not be reproduced or redistributed and is only for those individuals viewing this web site. Real estate listings held by brokerage firms other than the brokers/agents with their own information using this site are marked with the NTREIS thumbnail logo and detailed information about them includes the name of the listing broker(s).
Privacy Policy / DMCA Notice / ADA Accessibility


This site is hosted, designed and copyright
© 1994 - 2026 by
Delta Media Group, Inc. -- Patent Pending --
Agent License Information: 647531
122 Lynnie Penny Lane | MLS# 21327053
This single family home located at 122 Lynnie Penny Lane, Midlothian, TX 76065 is currently listed for sale with an asking price of $329,900. This property was built in 1996 and has 4 bedrooms and 2 full baths with 1870 sq. ft. Lynnie Penny Lane is located in the Country East Estates Ph 7 subdivision within the Midlothian ISD school district. Search Country East Estates Ph 7 real estate on katigarrett.kellyrealtors.com today.