
Kati Garrett
REALTOR®

BEDS5
BATHS5 full 2 partial
SQUARE FEET4,038
MLS#21315316
STATUSActive
PROPERTY TYPEResidential - Single Family
SUBDIVISIONCove Cape Home Sub
SCHOOLMalakoff ISD
Property Description
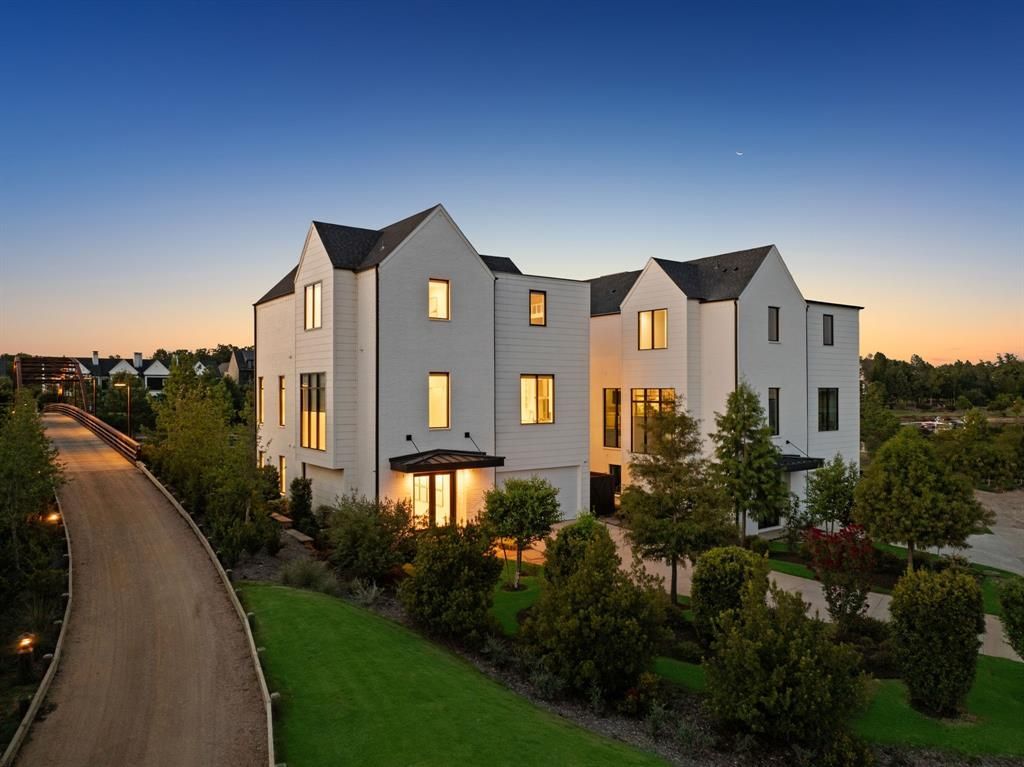
Experience elevated lakefront living in this meticulously maintained three-story home, thoughtfully designed to capture spectacular panoramic views of the bay. An elevator provides effortless access to every level, making this home as functional as it is beautiful.Offered fully furnished with high-quality Bernhardt furnishings and a golf cart, this exceptional property is truly move-in ready. Expansive outdoor living spaces include a private balcony and a spacious first-floor patio, creating the perfect setting for morning coffee, sunset cocktails, or entertaining family and friends while taking in the breathtaking waterfront scenery.Inside, enjoy premium features including a Sonos whole-home sound system, a stylish dry bar for effortless entertaining, and spacious, light-filled living areas that reflect the home’s exceptional care and quality.Located just moments from the bayside community pool, this home offers the ideal blend of luxury, convenience, and relaxed lake living, making this turnkey property ready for you to begin making unforgettable memories from day one.
Property Features
Property Type: Residential - Single Family
Cooling: Central Air
Fireplaces: 2
Garage: 2 car attached
Heating: Central
Home Style: Contemporary/Modern
Lot Size: 0.14 Acres
Roof Type: Shingle
Year Built: 2022
Amenities
Built-in Wine Cooler
Chandelier
Decorative Lighting
Double Vanity
Dry Bar
Eat-in Kitchen
Elevator
Flat Screen Wiring
Kitchen Island
Open Floorplan
Pantry
Sound System Wiring
Walk-In Closet(s)
Wired for Data
Attached Grill
Balcony
Covered Patio/Porch
Gas Grill
Rain Gutters
Outdoor Living Center
Private Yard
Feature Descriptions
Appliances: Built-in Gas Range, Commercial Grade Vent, Dishwasher, Disposal, Microwave, Refrigerator, Tankless Water Heater, Vented Exhaust Fan, Washer
Community Features: Community Dock, Community Pool, Community Sprinkler, Electric Car Charging Station, Fishing, Fitness Center, Gated, Golf, Jogging Path/Bike Path, Lake, Marina, Park, Pickle Ball Court, Playground, Pool, Tennis Court(s)
Days on Site: 1
Exterior: Brick, Siding
Fireplace: Living Room, Outside, Wood Burning
Flooring: Tile, Wood
HOA Fee: 575/ Monthly
Laundry: Utility Room, Full Size W/D Area
Lot: Cul-De-Sac, Landscaped, Sprinkler System, Subdivision, Water/Lake View, Waterfront
Other Equipment: Irrigation Equipment, List Available
Parcel#: 33990001067B68
Parking: Driveway, Epoxy Flooring, Garage, Garage Door Opener, Garage Faces Front
Parking Notes: Driveway, Epoxy Flooring, Garage, Garage Door Opener,
Patio/Porch: Covered, Patio
Swimming Pool: Yes
Utilities: MUD Sewer, MUD Water, Propane
Water Features: Lake Front
Window: Electric Shades, Window Coverings
Local Schools
Elementary School: Malakoff
School District: Malakoff ISD
Listed By / Shown By
Listed By
Agency Name: Long Cove Realty, LLC
Agency Contact: 214-684-2216
Agent Name: Thomas McNamara

Shown By
Agent Name: Kati Garrett
Agent Phone: (254) 717-3395
Agency Title: Kelly, Realtors

Estimate Your Payment
Estimated Payment
$ 6,532.22 per month $5,775.35 Principal & Interest $0.00 Property Tax (data not provided by mls) $756.88 Homeowner's InsuranceChange Payment Information
 The data relating to real estate for sale on this web site comes in part from the IDX of the Multiple Listing Service of NTREIS. The data on this site may not be reproduced or redistributed and is only for those individuals viewing this web site. Real estate listings held by brokerage firms other than the brokers/agents with their own information using this site are marked with the NTREIS thumbnail logo and detailed information about them includes the name of the listing broker(s).
Privacy Policy / DMCA Notice / ADA Accessibility


This site is hosted, designed and copyright
© 1994 - 2026 by
Delta Media Group, Inc. -- Patent Pending --
Agent License Information: 647531
12102 Lighthouse Lane | MLS# 21315316
This single family home located at 12102 Lighthouse Lane , Malakoff, TX 75148 is currently listed for sale with an asking price of $2,595,000. This property was built in 2022 and has 5 bedrooms and 5 full and 2 partial baths with 4038 sq. ft. Lighthouse Lane is located in the Cove Cape Home Sub subdivision within the Malakoff ISD school district. Search Cove Cape Home Sub real estate on katigarrett.kellyrealtors.com today.