
Kati Garrett
REALTOR®

BEDS4
BATHS3 full
SQUARE FEET2,591
MLS#21333453
STATUSActive
PROPERTY TYPERental - Single Family
SUBDIVISIONMorrisdale Add
SCHOOLHurst-Euless-Bedford ISD
Property Description
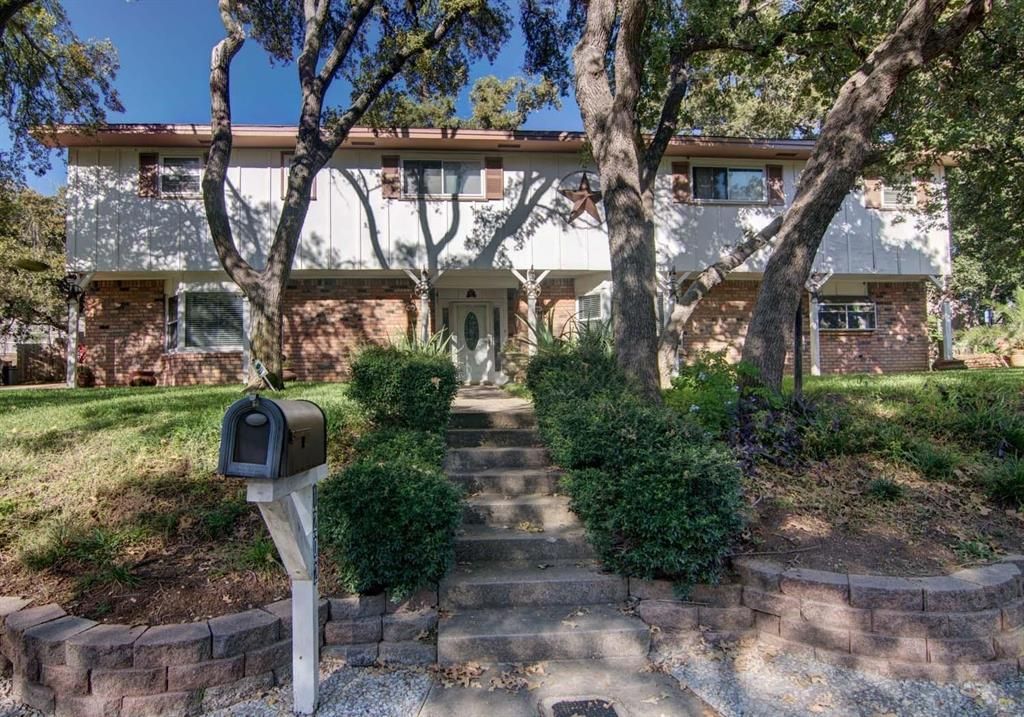
BEAUTIFUL 4 BEDROOM 3 BATH 3 LEVEL HOME IN THE HIGHLY SOUGHT AFTER MORRISDALE ADDITION BOASTING LOTS OF PESONALITY & CHARM! UPDATES GALORE OVER THE LAST 3 YRS TO INCLUDE CUSTOM MADE CABINETS, APPLIANCES, GRANITE COUNTERTOP WITH UNDERMOUNT SINK, COMPLETE MASTER BATH REMODEL, WOOD FLOORS, DOUBLE PANE WINDOWS EXCEPT KITCHEN WINDOW, SPRINKLER SYSTEM & OASIS OF AN EXCEPTIONAL BACKYARD WITH PRIVACY FENCE.
Property Features
Property Type: Rental - Single Family
Cooling: Ceiling Fan(s), Central Air, Electric
Fireplaces: 1
Garage: 2 car attached
Heating: Central, Natural Gas
Home Style: Traditional
Lot Size: 0.31 Acres
Roof Type: Composition
Stories: 3.0
Year Built: 1962
Amenities
Cable TV Available
High Speed Internet Available
Multiple Staircases
Feature Descriptions
Appliances: Dishwasher, Disposal, Gas Range, Refrigerator
Days on Site: 1
Exterior: Brick, Siding
Fireplace: Wood Burning
Flooring: Ceramic Tile, Wood
Parcel#: 01821962
Parking: Covered, Driveway, Garage, Garage Door Opener, Garage Faces Side
Parking Notes: Covered, Driveway, Garage, Garage Door Opener, Garage
Pets Allowed: Yes Pets Allowed, Breed Restrictions, Number Limit, Size Limit
Utilities: City Sewer, City Water
Room Sizes
Living Room: 24.00 x 17.00 Level - 2
Dining Room: 12.00 x 15.00 Level - 1
Bedroom-Primary: 17.00 x 15.00 Level - 3
Bedroom: 11.00 x 15.00 Level - 3
Family Room: 22.00 x 12.00 Level - 1
Kitchen: 13.00 x 13.00 Level - 1
Bedroom: 9.00 x 9.00 Level - 2
Bedroom: 17.00 x 15.00 Level - 3
Local Schools
Elementary School: Stonegate
School District: Hurst-Euless-Bedford ISD
Listed By / Shown By
Listed By
Agency Name: Century 21 Mike Bowman, Inc.
Agency Contact: 817-354-7653
Agent Name: Fernando Ramsey

Shown By
Agent Name: Kati Garrett
Agent Phone: (254) 717-3395
Agency Title: Kelly, Realtors

 The data relating to real estate for sale on this web site comes in part from the IDX of the Multiple Listing Service of NTREIS. The data on this site may not be reproduced or redistributed and is only for those individuals viewing this web site. Real estate listings held by brokerage firms other than the brokers/agents with their own information using this site are marked with the NTREIS thumbnail logo and detailed information about them includes the name of the listing broker(s).
Privacy Policy / DMCA Notice / ADA Accessibility


This site is hosted, designed and copyright
© 1994 - 2026 by
Delta Media Group, Inc. -- Patent Pending --
Agent License Information: 647531
1202 Tanglewood Trail | MLS# 21333453
This property located at 1202 Tanglewood Trail, Euless, TX 76040 is currently listed for rent with an asking price of $2,400 / Monthly. Tanglewood Trail is located within the Hurst-Euless-Bedford ISD school district. Search Euless real estate on katigarrett.kellyrealtors.com today.