
Kati Garrett
REALTOR®

BEDS4
BATHS1 full
SQUARE FEET1,268
MLS#1995818
STATUSPending
PROPERTY TYPEResidential - Single Family
SUBDIVISIONLive Oak Village
SCHOOLJudson
Property Description
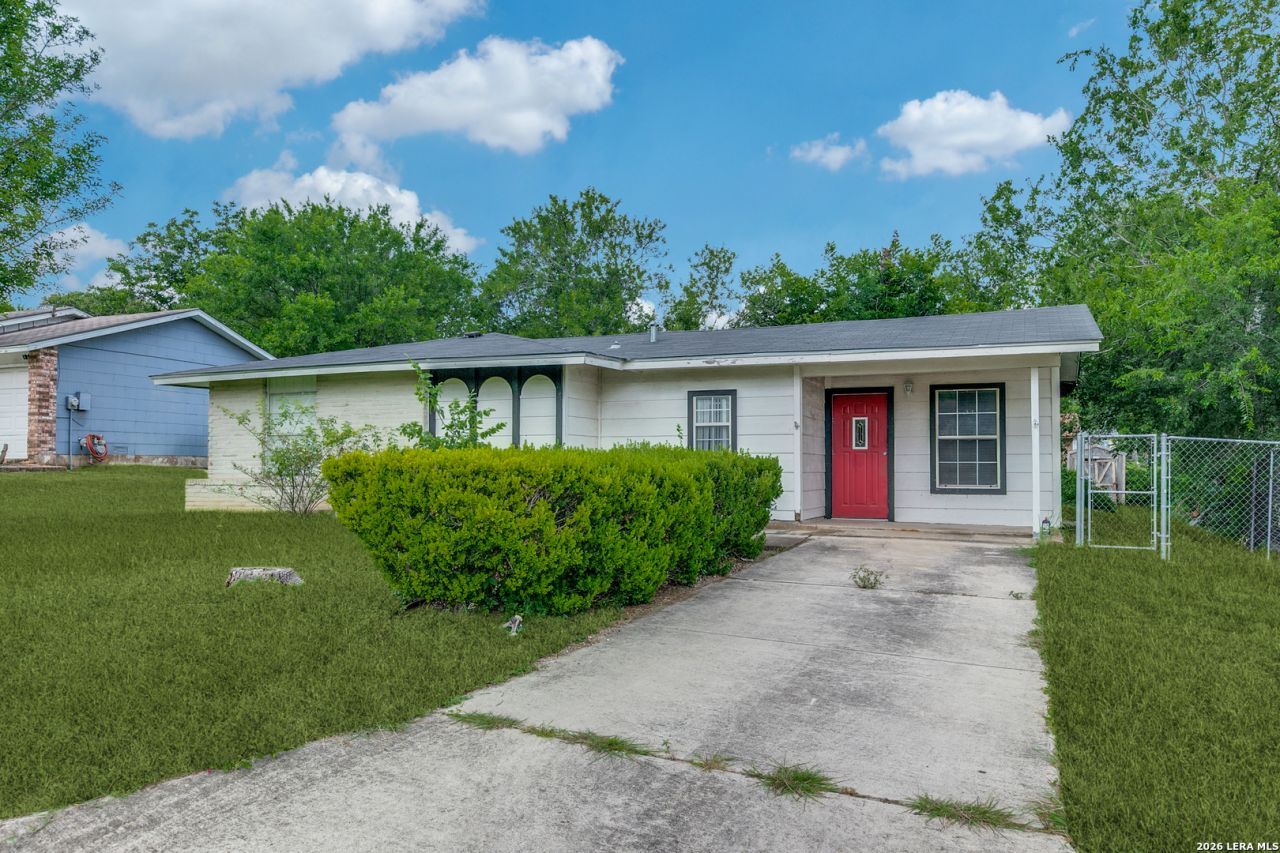
Handyman special with tons of potential! Whether youre an investor looking for your next flip or rental, or a buyer wanting a discounted home to renovate to your own style, this property is worth a look. This 4 bedroom, 1 bath home sits on a spacious lot and offers a solid layout ready for your updates. Priced approximately $61,000 below county appraisal, this is an excellent value in the highly desirable Live Oak area. Conveniently located near major highways, shopping, dining, and everyday amenities. Schedule your showing today!
Property Features
Property Type: Residential - Single Family
Cooling: One Central
Fuel Type: Natural Gas
Heating: Central
Home Style: One Story
Lot Size: 0.19 Acres
Roof Type: Composition
Stories: 1.0
Taxes: $4,009
Year Built: 1969
Feature Descriptions
Builder Name: Unknown
Days on Site: 20
Exterior: Siding
Flooring: Carpeting, Linoleum, Laminate
Foundation: Slab
HOA Mandatory: No
Inclusions: Ceiling Fans, Gas Water Heater
Interior: One Living Area
Neighborhood Amenities: None
Parking: None/Not Applicable
Pool/Spa: None
Tax By Multiple Counties: No
Type: Single Family Detached
Water/Sewer: Water System, Sewer System
Windows: Some Remain
Room Sizes
Bedroom 2: 8 X 10
Bedroom 3: 8 X 10
Bedroom 4: 8 X 10
Kitchen: 10 X 10
Dining Room: 8 X 8
Living Room: 10 X 12
Local Schools
High School: Call District
Middle School: Call District
Elementary School: Call District
School District: Judson
Listed By / Shown By
Listed By
Agency Name: Proper Realty
Agency Phone: (210) 538-1825
Shown By
Agent Name: Kati Garrett
Agent Phone: (254) 717-3395
Agency Title: Kelly, Realtors
Agency Email: info@kellyrealtors.com
Agency Text: (254) 717-6447

Estimate Your Payment
Estimated Payment
$ 661.32 per month $289.32 Principal & Interest $334.08 Property Tax $37.92 Homeowner's InsuranceChange Payment Information

Privacy Policy / DMCA Notice / ADA Accessibility


This site is hosted, designed and copyright
© 1994 - 2026 by
Delta Media Group, Inc. -- Patent Pending --
Agent License Information: 647531
12017 Forest Nook Ct | MLS# 1995818
This single family home located at 12017 Forest Nook Ct, Live Oak, TX 78233 is currently listed for sale with an asking price of $129,999. This property was built in 1969 and has 4 bedrooms and 1 full baths with 1268 sq. ft. Forest Nook Ct is located in the Live Oak Village subdivision within the Judson school district. Search Live Oak Village real estate on katigarrett.kellyrealtors.com today.