
Kati Garrett
REALTOR®

BEDS4
BATHS3 full 1 partial
SQUARE FEET3,732
MLS#21331330
STATUSActive
PROPERTY TYPEResidential - Single Family
SUBDIVISIONHIDDEN VISTAS PH 2
SCHOOLBurleson ISD
Property Description
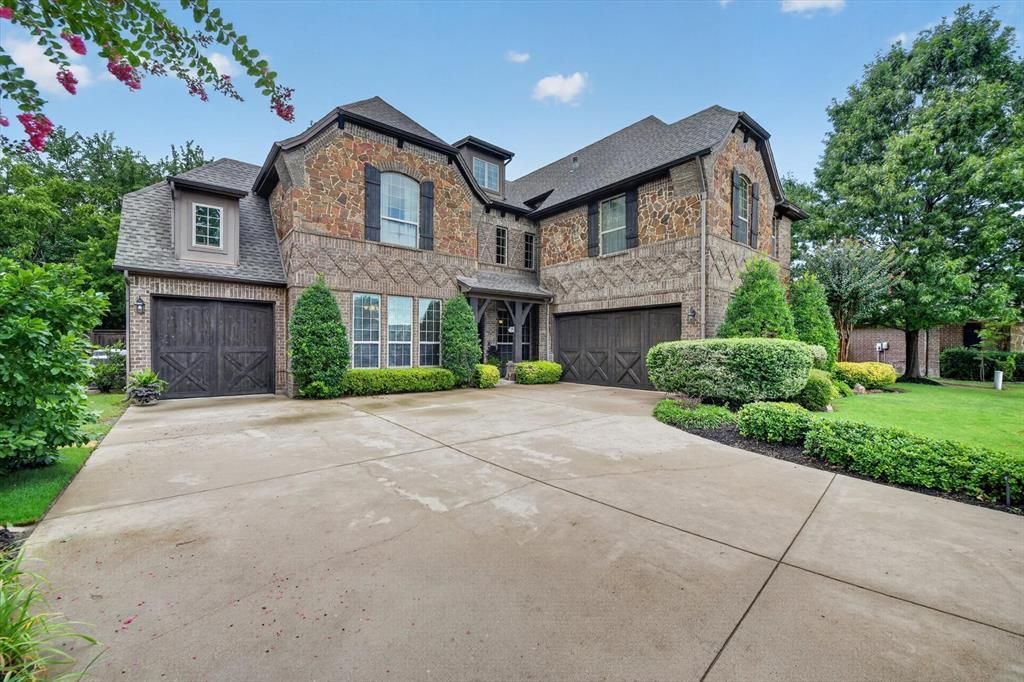
Gorgeous 2 story Windmiller home in mint condition located in Hidden Vista Subdivision. Large lot, backing up to a greenbelt. Upgrades galore, including vaulted ceilings, interior brick arches and decorative lighting throughout. Main level features primary bedroom with new flooring, a huge walk-in closet, dual vanities, jetted tub, and separate shower. Large dining area opening up to a spacious living area, office, utility room, half bath, and kitchen. Granite Countertops, stainless steel appliances, and 5 burner gas cooktop. Speaker system throughout entire house so you can listen to your music from anywhere in the house and in your backyard! Upstairs you will find 3 bedrooms, 2 full bathrooms, a game room, and a full theatre room complete with theatre lighting, large screen, projector and 9 large theatre seats! Outdoor covered patio with fireplace leading to your outdoor kitchen and backyard oasis. Spectacular landscaping covers the entire property! 3 garages and irrigation system extending to all areas! Home is close to shopping, dining, and schools. A MUST SEE!
Property Features
Property Type: Residential - Single Family
Cooling: Ceiling Fan(s), Central Air, Electric
Fireplaces: 2
Garage: 3 car attached
Heating: Natural Gas
Home Style: Traditional
Lot Size: 0.34 Acres
Roof Type: Composition
Year Built: 2010
Amenities
Decorative Lighting
Granite Counters
Kitchen Island
Open Floorplan
Pantry
Vaulted Ceiling(s)
Walk-In Closet(s)
Covered Patio/Porch
Fire Pit
Rain Gutters
Outdoor Kitchen
Feature Descriptions
Appliances: Dishwasher, Disposal, Gas Cooktop, Microwave, Double Oven
Days on Site: 1
Exterior: Brick, Rock/Stone
Fencing: Back Yard
Fireplace: Gas
Flooring: Carpet, Tile
HOA Fee: 300/ Annually
Laundry: Utility Room, Full Size W/D Area
Lot: Adjacent to Greenbelt
Parcel#: 126261804080
Parking: Driveway, Garage Door Opener
Parking Notes: Driveway, Garage Door Opener
Patio/Porch: Awning(s), Covered
Utilities: City Sewer, City Water, Electricity Available, Individual Gas Meter
Room Sizes
Bedroom-Primary: 18.00 x 14.00 Level - 1
Living Room: 17.00 x 16.00 Level - 1
Dining Room: 14.00 x 13.00 Level - 1
Local Schools
Elementary School: Norwood
School District: Burleson ISD
Listed By / Shown By
Listed By
Agency Name: Texas Prime Real Estate
Agency Contact: 979-695-3300
Agent Name: Chesli Fox

Shown By
Agent Name: Kati Garrett
Agent Phone: (254) 717-3395
Agency Title: Kelly, Realtors

Estimate Your Payment
Estimated Payment
$ 1,809.89 per month $1,600.18 Principal & Interest $0.00 Property Tax (data not provided by mls) $209.71 Homeowner's InsuranceChange Payment Information
 The data relating to real estate for sale on this web site comes in part from the IDX of the Multiple Listing Service of NTREIS. The data on this site may not be reproduced or redistributed and is only for those individuals viewing this web site. Real estate listings held by brokerage firms other than the brokers/agents with their own information using this site are marked with the NTREIS thumbnail logo and detailed information about them includes the name of the listing broker(s).
Privacy Policy / DMCA Notice / ADA Accessibility


This site is hosted, designed and copyright
© 1994 - 2026 by
Delta Media Group, Inc. -- Patent Pending --
Agent License Information: 647531
1200 Madera Drive | MLS# 21331330
This single family home located at 1200 Madera Drive, Burleson, TX 76028 is currently listed for sale with an asking price of $719,000. This property was built in 2010 and has 4 bedrooms and 3 full and 1 partial baths with 3732 sq. ft. Madera Drive is located in the HIDDEN VISTAS PH 2 subdivision within the Burleson ISD school district. Search HIDDEN VISTAS PH 2 real estate on katigarrett.kellyrealtors.com today.