
Kati Garrett
REALTOR®

BEDS4
BATHS2 full 1 partial
SQUARE FEET3,211
MLS#1998232
STATUSNew
PROPERTY TYPEResidential - Single Family
SUBDIVISIONHOLLYWOOD PARK
SCHOOLNorth East ISD
Property Description
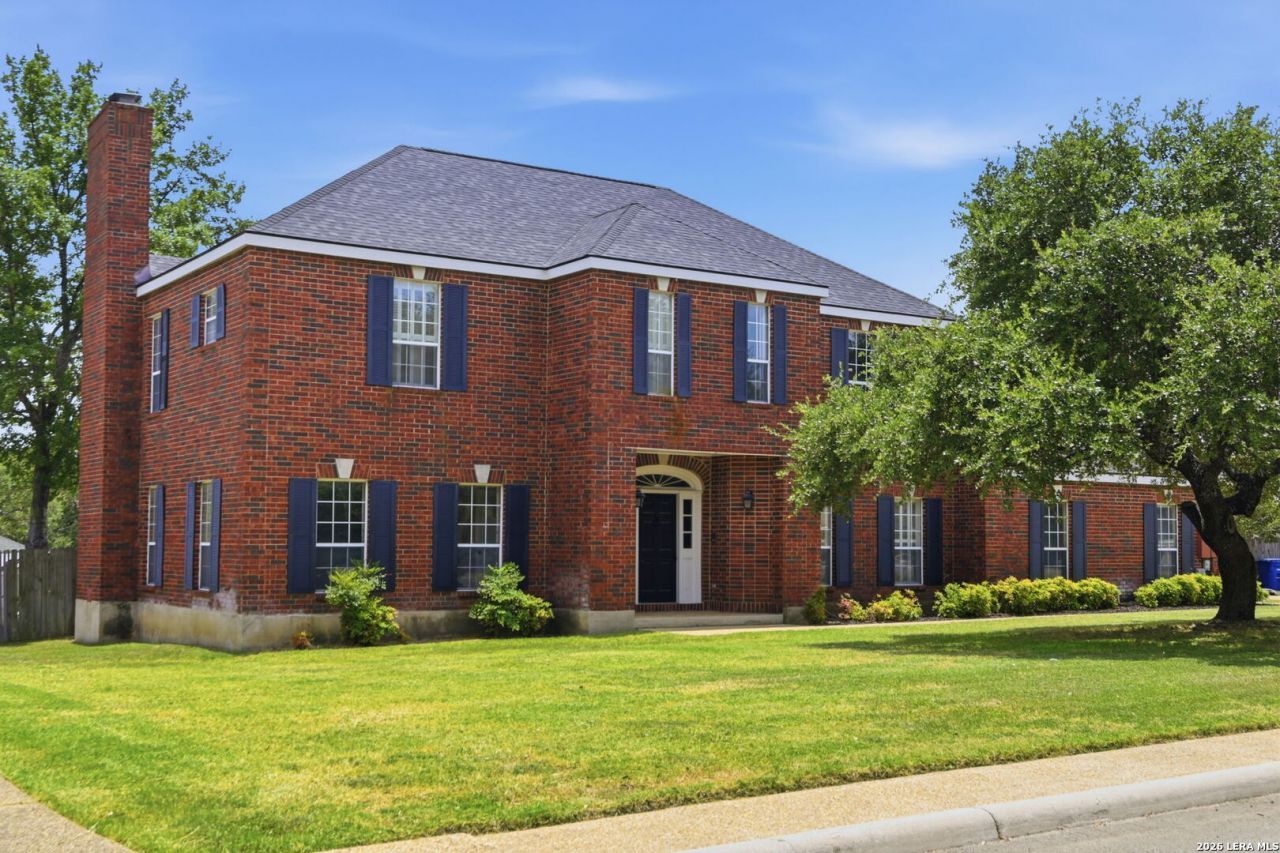
OPEN HOUSE: Saturday, July 18 (2:30pm-3:30pm). 120 Merry Trail in the highly desirable community of Hollywood Park offers timeless character, generous living spaces, and exceptional outdoor amenities on a beautifully maintained property. Offering 4 spacious bedrooms, 2.5 bathrooms, three versatile living areas, and a side-entry three-car garage, this home is enhanced by soaring ceilings throughout, creating an open, airy feel while providing an ideal layout for both everyday living and entertaining. Rich original hardwood flooring extends through the entry, kitchen, and dining room, adding warmth and character, while wood plantation shutters throughout create an elegant, cohesive design. The thoughtfully designed kitchen is the heart of the home, featuring a center island, a butlers pantry, a built-in wine cooler, premium stainless steel Miele convection microwave and oven, and a Thermador stainless steel cooktop-perfect for the home chef. The private primary suite is a true retreat, featuring its own gas fireplace, a private balcony overlooking the backyard oasis, dual granite vanities, a jetted soaking tub, and a separate walk-in shower. The custom bathrooms showcase built-in cabinetry and Level 4 granite countertops, blending functionality with timeless style. Designed for entertaining, the backyard showcases a sparkling 20 x 40 Blue Haven oval-shaped pool, an expansive covered patio, and a large wooden deck, creating multiple spaces to gather with family and friends. An oversized 20 x 12 gable storage shed provides abundant space for hobbies, tools, or additional storage. Additional highlights include a spacious laundry room with a utility sink and folding counter, Class 4 impact-resistant shingles that may qualify for insurance discounts, and city sewer service with no septic system to maintain. Take a quick golf cart ride to the impressive $5 million Voigt Center, where youll enjoy resort-style amenities including a clubhouse, covered pavilion, three pools, a splash pad, a sand volleyball court, a full-size basketball court, tennis courts, two playgrounds, and convenient access to the Sonterra Golf Course. The Hollywood Park Community Organization hosts approximately 22 neighborhood events each year, fostering a vibrant sense of community. Membership in the voluntary HOA is just $35 annually.
Property Features
Property Type: Residential - Single Family
Cooling: Two Central
Fenced: Yes
Fireplaces: 2
Fuel Type: Natural Gas
Heating: Central
Home Style: Two Story, Traditional
Lot Size: 0.46 Acres
Roof Type: Composition
Stories: 2.0
Taxes: $11,201
Year Built: 1986
Feature Descriptions
Builder Name: Applegate
Currenty Leased: No
Days on Site: 9
Energy Efficient: Double Pane Windows, Ceiling Fans
Exterior: Patio Slab, Covered Patio, Deck/Balcony, Privacy Fence, Sprinkler System, Double Pane Windows, Mature Trees
Exterior: Brick, Siding
Fireplace: Living Room, Primary Bedroom
Flooring: Carpeting, Ceramic Tile, Wood
Foundation: Slab
HOA Mandatory: Voluntary
Home Faces: North
Improvements: Street Paved
Inclusions: Ceiling Fans, Chandelier, Washer Connection, Dryer Connection, Cook Top, Built-In Oven, Microwave Oven, Disposal, Dishwasher, Ice Maker Connection, Water Softener (owned), Smoke Alarm, Security System (Owned), Gas Water Heater, Garage Door Opener
Interior: Three Living Area, Separate Dining Room, Eat-In Kitchen, Two Eating Areas, Island Kitchen, Study/Library, Utility Room Inside, All Bedrooms Upstairs,1st Floor Lvl/No Steps, High Ceilings, Cable TV Available, High Speed Internet, Laundry Main Level, Laundry Room, Walk in Closets
Lot: 1/4 - 1/2 Acre
Neighborhood Amenities: Pool, Tennis, Clubhouse, Park/Playground, BBQ/Grill, Basketball Court, Volleyball Court, Other - See Remarks
Parking: Three Car Garage, Attached, Side Entry, Oversized
Pool/Spa: In Ground Pool
Security: yes
Supplier - Electric: CPS
Supplier - Gas: CPS
Supplier - Sewer: SAWS
Supplier - Water: SAWS
Swimming Pool: Yes
Tax By Multiple Counties: No
Type: Single Family Detached
Water/Sewer: Water System, Sewer System
Windows: All Remain
Room Sizes
Bedroom 2: 15 X 13
Bedroom 3: 15 X 13
Bedroom 4: 15 X 13
Kitchen: 14 X 13
Breakfast Room: 13 X 9
Dining Room: 17 X 12
Living Room: 17 X 12
Family Room: 19 X 17
Utility Room: 11 X 8
E X try: 11 X 15
Game Room: 10 X 9
Local Schools
High School: Churchill
Middle School: Bradley
Elementary School: Hidden Forest
School District: North East ISD
Listed By / Shown By
Listed By
Agency Name: Keller Williams Heritage
Agency Phone: (210) 493-3030
Shown By
Agent Name: Kati Garrett
Agent Phone: (254) 717-3395
Agency Title: Kelly, Realtors
Agency Email: info@kellyrealtors.com
Agency Text: (254) 717-6447

Estimate Your Payment
Estimated Payment
$ 2,884.27 per month $1,724.81 Principal & Interest $933.42 Property Tax $226.04 Homeowner's InsuranceChange Payment Information

Privacy Policy / DMCA Notice / ADA Accessibility


This site is hosted, designed and copyright
© 1994 - 2026 by
Delta Media Group, Inc. -- Patent Pending --
Agent License Information: 647531
120 Merry Trl | MLS# 1998232
This single family home located at 120 Merry Trl, Hollywood Park, TX 78232 is currently listed for sale with an asking price of $775,000. This property was built in 1986 and has 4 bedrooms and 2 full and 1 partial baths with 3211 sq. ft. Merry Trl is located in the HOLLYWOOD PARK subdivision within the North East ISD school district. Search HOLLYWOOD PARK real estate on katigarrett.kellyrealtors.com today.