
Kati Garrett
REALTOR®

BEDS3
BATHS2 full
SQUARE FEET1,860
MLS#21320830
STATUSActive
PROPERTY TYPEResidential - Single Family
SUBDIVISIONTrenton High Meadows
SCHOOLTrenton ISD
Property Description
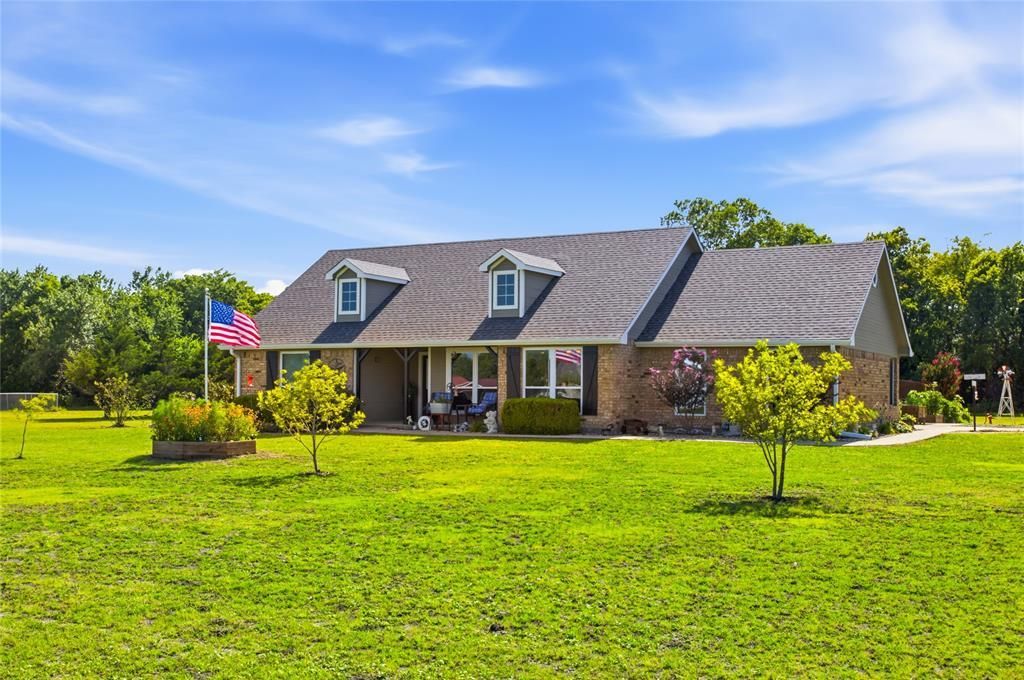
Escape to the perfect blend of country charm and modern comfort on this beautiful 1.498-acre property. Inside, you'lllove the warm, rustic kitchen featuring rich wood accents, ample cabinetry, and an inviting space that's perfect forgathering with family and friends. Kitchen has updated appliances. Split bedroom layout. Primary has jetted tub andseparate shower. Flex room for either dining or office space. Step outside and discover where this property shines. Theexpansive outdoor living areas are designed for entertaining, with plenty of room for backyard barbecues, eveningfires, celebrations, or simply relaxing under the Texas sky. The generous acreage offers space for gardening, pets,recreational activities, or future additions, all while providing the privacy and peaceful setting you've been looking for.Whether you're seeking a quiet country retreat or a home that's made for hosting unforgettable gatherings, this uniqueproperty offers the best of both worlds. Property has new roof, newly painted outside siding, newer windows. Aboveground sprinkler system. 50 amp RV hookup. Large Workshop with electricity. Home has been meticulously kept up.
Property Features
Property Type: Residential - Single Family
Cooling: Ceiling Fan(s), Central Air
Fireplaces: 1
Garage: 2 car attached
Heating: Electric
Home Style: Traditional
Lot Size: 1.50 Acres
Roof Type: Asphalt
Year Built: 2004
Amenities
Decorative Lighting
Double Vanity
Eat-in Kitchen
High Speed Internet Available
Walk-In Closet(s)
Covered Deck
Covered Patio/Porch
Lighting
Private Yard
RV Hookup
Storage
Feature Descriptions
Appliances: Dishwasher, Disposal, Dryer, Electric Oven, Electric Range, Electric Water Heater
Days on Site: 15
Exclusions: Refrigerator, personal belongs, tv mounts, all outside yard art.
Exterior: Brick, Siding
Fencing: Privacy, Wood
Fireplace: Brick, Family Room, Wood Burning
Flooring: Carpet, Ceramic Tile
Laundry: Utility Room, Dryer Hookup, Washer Hookup
Lot: Acreage, Adjacent to Greenbelt, Few Trees, Landscaped, Level, Lrg. Backyard Grass
Parcel#: 000000107935
Parking: Additional Parking, Covered, Detached Carport, Garage, Garage Door Opener, Garage Double Door, Garage Faces Side, Gravel, RV Access/Parking
Parking Notes: Additional Parking, Covered, Detached Carport, Garage
Patio/Porch: Covered, Deck
Utilities: Aerobic Septic, Co-op Electric, Co-op Water
Local Schools
Elementary School: Trenton
School District: Trenton ISD
Listed By / Shown By
Listed By
Agency Name: Hygge Homes and Land
Agent Name: Darla McMullen

Shown By
Agent Name: Kati Garrett
Agent Phone: (254) 717-3395
Agency Title: Kelly, Realtors

Estimate Your Payment
Estimated Payment
$ 1,057.24 per month $934.74 Principal & Interest $0.00 Property Tax (data not provided by mls) $122.50 Homeowner's InsuranceChange Payment Information
 The data relating to real estate for sale on this web site comes in part from the IDX of the Multiple Listing Service of NTREIS. The data on this site may not be reproduced or redistributed and is only for those individuals viewing this web site. Real estate listings held by brokerage firms other than the brokers/agents with their own information using this site are marked with the NTREIS thumbnail logo and detailed information about them includes the name of the listing broker(s).
Privacy Policy / DMCA Notice / ADA Accessibility


This site is hosted, designed and copyright
© 1994 - 2026 by
Delta Media Group, Inc. -- Patent Pending --
Agent License Information: 647531
119 Harli Drive | MLS# 21320830
This single family home located at 119 Harli Drive, Trenton, TX 75490 is currently listed for sale with an asking price of $420,000. This property was built in 2004 and has 3 bedrooms and 2 full baths with 1860 sq. ft. Harli Drive is located in the Trenton High Meadows subdivision within the Trenton ISD school district. Search Trenton High Meadows real estate on katigarrett.kellyrealtors.com today.