
Kati Garrett
REALTOR®

BEDS3
BATHS2 full
SQUARE FEET1,645
MLS#21321832
STATUSActive
PROPERTY TYPEResidential - Single Family
SUBDIVISIONBeachwood Estates Sec E
SCHOOLMalakoff ISD
Property Description
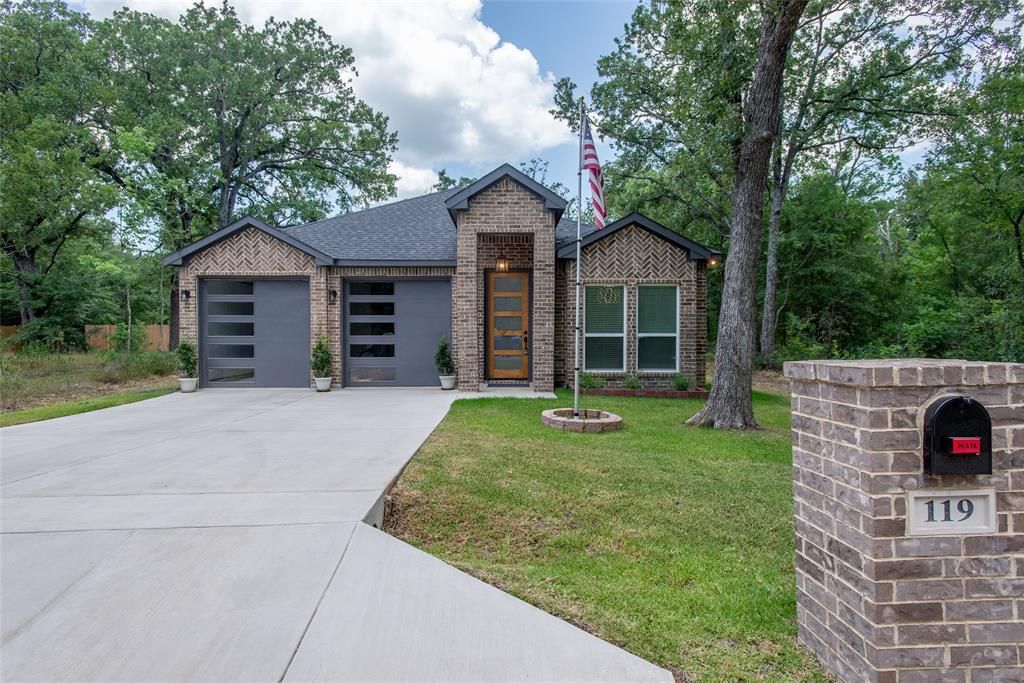
Some homes make life feel a little easier the moment you walk through the door and 119 Driftwood Drive in gated Beachwood Estates community has that kind of comfortable feeling. Built in 2025 and still carrying that fresh, barely lived in feel, this 3 bed, 2 bath home offers style, thoughtful design and easy Cedar Creek Lake area living without the wait or uncertainty of new construction. Excellent curb appeal welcomes you first with a clean contemporary exterior and a quiet setting tucked into one of the area’s most loved lake communities. Inside, the home opens with a formal dining area featuring a beautiful accent wall, creating a stylish first impression before flowing into the open kitchen and living space. The kitchen is both pretty and practical with a large center island, quartz countertops, generous cabinet storage and a layout made for everyday life, casual gatherings or slow mornings that deserve a second cup of tea. The spacious primary suite offers a peaceful retreat with a walk in closet and an ensuite bath designed with a true spa like feel, including a large walk in shower. Two additional bedrooms are thoughtfully separated from the primary suite, giving everyone a little extra privacy. A two car garage adds everyday convenience with room for parking, storage, tools, lake gear or weekend projects.Beachwood Estates is where this home really stretches its value. Affordable HOA dues give you access to community amenities including a park, pool, boat ramp, fishing, pickleball court, playground, and clubhouse. Whether you are looking for a full time East Texas home, a low maintenance Cedar Creek Lake getaway or a comfortable place to settle into a slower pace, this home offers the perfect blend of comfort, community amenities and relaxed lake area living. If you have been looking for a nearly new home with modern style, community amenities and easy access to the Cedar Creek Lake lifestyle, 119 Driftwood Drive is ready to welcome you home.
Property Features
Property Type: Residential - Single Family
Cooling: Ceiling Fan(s), Central Air
Garage: 2 car attached
Heating: Central, Electric
Home Style: Contemporary/Modern
Lot Size: 0.17 Acres
Roof Type: Composition
Year Built: 2025
Amenities
Chandelier
Decorative Lighting
Double Vanity
Granite Counters
Kitchen Island
Open Floorplan
Walk-In Closet(s)
Feature Descriptions
Appliances: Dishwasher, Disposal, Electric Range
Body of Water: Cedar Creek
Community Features: Boat Ramp, Club House, Community Pool, Fishing, Lake, Park, Pickle Ball Court, Playground, Tennis Court(s)
Days on Site: 13
Exterior: Brick
Fencing: None
Flooring: Carpet, Tile
HOA Fee: 45/ Monthly
Laundry: Utility Room, Full Size W/D Area
Lot Dimensions: 60x115x60x115
Parcel#: 21150000027060
Parking: Driveway, Garage
Parking Notes: Driveway, Garage
Patio/Porch: Covered
Swimming Pool: Yes
Utilities: Private Sewer, Private Water
Local Schools
Elementary School: Tool
School District: Malakoff ISD
Listed By / Shown By
Listed By
Agency Name: KW-Cedar Creek Lake Properties
Agency Contact: 903-910-3400
Agent Name: Jamye Montgomery

Shown By
Agent Name: Kati Garrett
Agent Phone: (254) 717-3395
Agency Title: Kelly, Realtors

Estimate Your Payment
Estimated Payment
$ 692.24 per month $612.03 Principal & Interest $0.00 Property Tax (data not provided by mls) $80.21 Homeowner's InsuranceChange Payment Information
 The data relating to real estate for sale on this web site comes in part from the IDX of the Multiple Listing Service of NTREIS. The data on this site may not be reproduced or redistributed and is only for those individuals viewing this web site. Real estate listings held by brokerage firms other than the brokers/agents with their own information using this site are marked with the NTREIS thumbnail logo and detailed information about them includes the name of the listing broker(s).
Privacy Policy / DMCA Notice / ADA Accessibility


This site is hosted, designed and copyright
© 1994 - 2026 by
Delta Media Group, Inc. -- Patent Pending --
Agent License Information: 647531
119 Driftwood Drive | MLS# 21321832
This single family home located at 119 Driftwood Drive, Trinidad, TX 75163 is currently listed for sale with an asking price of $275,000. This property was built in 2025 and has 3 bedrooms and 2 full baths with 1645 sq. ft. Driftwood Drive is located in the Beachwood Estates Sec E subdivision within the Malakoff ISD school district. Search Beachwood Estates Sec E real estate on katigarrett.kellyrealtors.com today.