
Kati Garrett
REALTOR®

BEDS5
BATHS4 full 1 partial
SQUARE FEET4,344
MLS#21329374
STATUSActive
PROPERTY TYPEResidential - Single Family
SUBDIVISIONOak Hill Ranch Ph 1
SCHOOLDenton ISD
Property Description
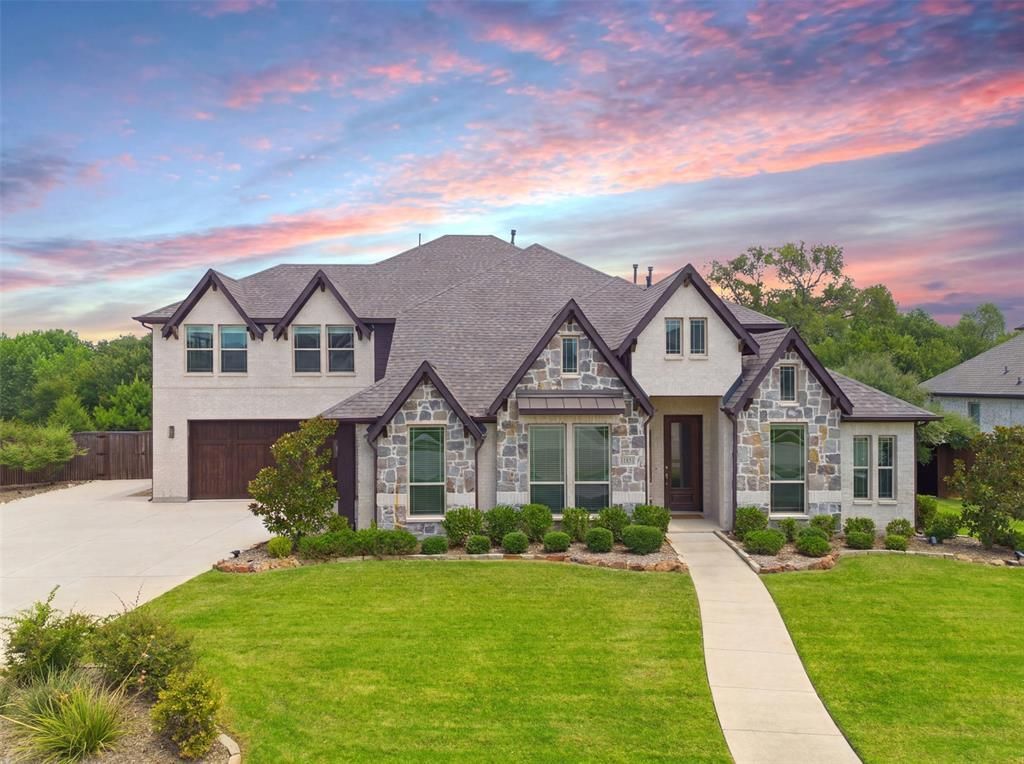
Perfectly positioned on a rare 0.47-acre lot backing to a peaceful greenbelt, creek, and nature preserve, this exceptional Bloomfield home offers the privacy, space, and outdoor lifestyle today's buyers are searching for. The expansive backyard is designed for entertaining with a covered patio and extended two-tier deck featuring dedicated areas for dining, relaxing, and gathering. The lower deck is pre-wired for a hot tub, while the expansive yard offers ample room to create your dream space. Enjoy the privacy of no rear neighbors, a storage shed, RV or boat parking pad, and an oversized 4+ insulated car garage with polyurea floors. Spanning over 4,300 sq. ft. of thoughtfully designed living space, where extensive hand-scraped hardwood floors create warmth and elegance throughout. The open-concept living room impresses with soaring 18 ft ceilings, a floor-to-ceiling stone gas fireplace, and a wall of windows showcasing picturesque backyard views. The gourmet kitchen features Quartz counter-tops, Frigidaire SS appliances and vent hood, gas cooktop, walk-in pantry, and an oversized island. French doors open to a versatile flex room with a walk-in closet, ideal as a home office, fitness room, or playroom. The private first-floor primary suite features electric blackout shades and a tranquil ensuite with dual vanities, a large glass-enclosed shower, and an expansive 17x12 walk-in closet with a custom Elfa organization system. Two additional 1st floor bedrooms share access to a well-appointed full bath. A wrought-iron staircase leads upstairs to an oversized game room and separate media room with surround sound and walk-out attic access, along with 2 split secondary ensuite bedrooms, each with walk-in closets. Designed for today's evolving lifestyles and flexibility, ideal for multi-generational living, extended family, or visiting guests. Luxury finishes, an exceptional floor plan, and one of the community's most desirable oversized lots complete this remarkable home.
Property Features
Property Type: Residential - Single Family
Cooling: Ceiling Fan(s), Central Air, Electric, Zoned
Fireplaces: 1
Garage: 4 car attached
Heating: Central, Fireplace(s), Natural Gas, Zoned
Home Style: Traditional
Lot Size: 0.47 Acres
Roof Type: Composition
Year Built: 2020
Amenities
Cable TV Available
Decorative Lighting
Double Vanity
Flat Screen Wiring
High Speed Internet Available
Kitchen Island
Open Floorplan
Pantry
Sound System Wiring
Vaulted Ceiling(s)
Walk-In Closet(s)
Covered Patio/Porch
Rain Gutters
RV/Boat Parking
Feature Descriptions
Appliances: Dishwasher, Disposal, Electric Oven, Gas Cooktop, Gas Water Heater, Microwave, Vented Exhaust Fan
Community Features: Curbs, Sidewalks
Days on Site: 1
Exclusions: None.
Exterior: Brick, Rock/Stone
Fencing: Back Yard, Wood
Fireplace: Gas Logs, Gas Starter, Living Room
Flooring: Carpet, Ceramic Tile, Wood
HOA Fee: 950/ Annually
Laundry: Electric Dryer Hookup, Full Size W/D Area, Dryer Hookup, Washer Hookup
Lot: Adjacent to Greenbelt, Few Trees, Interior Lot, Landscaped, Sprinkler System, Subdivision
Parcel#: R769104
Parking: Driveway, Garage Door Opener, Garage Faces Front, Oversized, Parking Pad, RV Access/Parking, RV Gated, Tandem
Parking Notes: Driveway, Garage Door Opener, Garage Faces Front, Ove
Patio/Porch: Covered, Deck
Utilities: Cable Available, City Sewer, City Water, Community Mailbox, Concrete, Curbs, Sidewalk
Window: Electric Shades, Window Coverings
Room Sizes
Living Room: 20.00 x 18.00 Level - 1
Kitchen: 15.00 x 13.00 Level - 1
Breakfast Room: 14.00 x 9.00 Level - 1
Dining Room: 14.00 x 12.00 Level - 1
Office: 13.00 x 12.00 Level - 1
Bedroom-Primary: 20.00 x 18.00 Level - 1
Bath-Primary: 13.00 x 11.00 Level - 1
Bedroom: 14.00 x 12.00 Level - 1
Bedroom: 13.00 x 12.00 Level - 1
Bath-Full: 8.00 x 5.00 Level - 1
Bath-Half: 6.00 x 5.00 Level - 1
Game Room: 31.00 x 15.00 Level - 2
Media Room: 17.00 x 12.00 Level - 2
Bedroom: 21.00 x 14.00 Level - 2
Bath-Full: 8.00 x 5.00 Level - 2
Bedroom: 13.00 x 13.00 Level - 2
Bath-Full: 9.00 x 5.00 Level - 2
Mud Room: 11.00 x 6.00 Level - 1
Utility Room: 9.00 x 8.00 Level - 1
Local Schools
Elementary School: Cross Oaks
School District: Denton ISD
Listed By / Shown By
Listed By
Agency Name: EXP REALTY
Agency Contact: 214-517-6622
Agent Name: Amy Maynard

Shown By
Agent Name: Kati Garrett
Agent Phone: (254) 717-3395
Agency Title: Kelly, Realtors

Estimate Your Payment
Estimated Payment
$ 2,063.88 per month $1,824.74 Principal & Interest $0.00 Property Tax (data not provided by mls) $239.14 Homeowner's InsuranceChange Payment Information
 The data relating to real estate for sale on this web site comes in part from the IDX of the Multiple Listing Service of NTREIS. The data on this site may not be reproduced or redistributed and is only for those individuals viewing this web site. Real estate listings held by brokerage firms other than the brokers/agents with their own information using this site are marked with the NTREIS thumbnail logo and detailed information about them includes the name of the listing broker(s).
Privacy Policy / DMCA Notice / ADA Accessibility


This site is hosted, designed and copyright
© 1994 - 2026 by
Delta Media Group, Inc. -- Patent Pending --
Agent License Information: 647531
11851 Tanager Lane | MLS# 21329374
This single family home located at 11851 Tanager Lane, Crossroads, TX 76227 is currently listed for sale with an asking price of $819,900. This property was built in 2020 and has 5 bedrooms and 4 full and 1 partial baths with 4344 sq. ft. Tanager Lane is located in the Oak Hill Ranch Ph 1 subdivision within the Denton ISD school district. Search Oak Hill Ranch Ph 1 real estate on katigarrett.kellyrealtors.com today.