
Kati Garrett
REALTOR®

BEDS2
BATHS2 full
SQUARE FEET1,688
MLS#2001836
STATUSNew
PROPERTY TYPEResidential - Townhouse
SUBDIVISIONWHISPERING OAKS
SCHOOLNorthside
Property Description
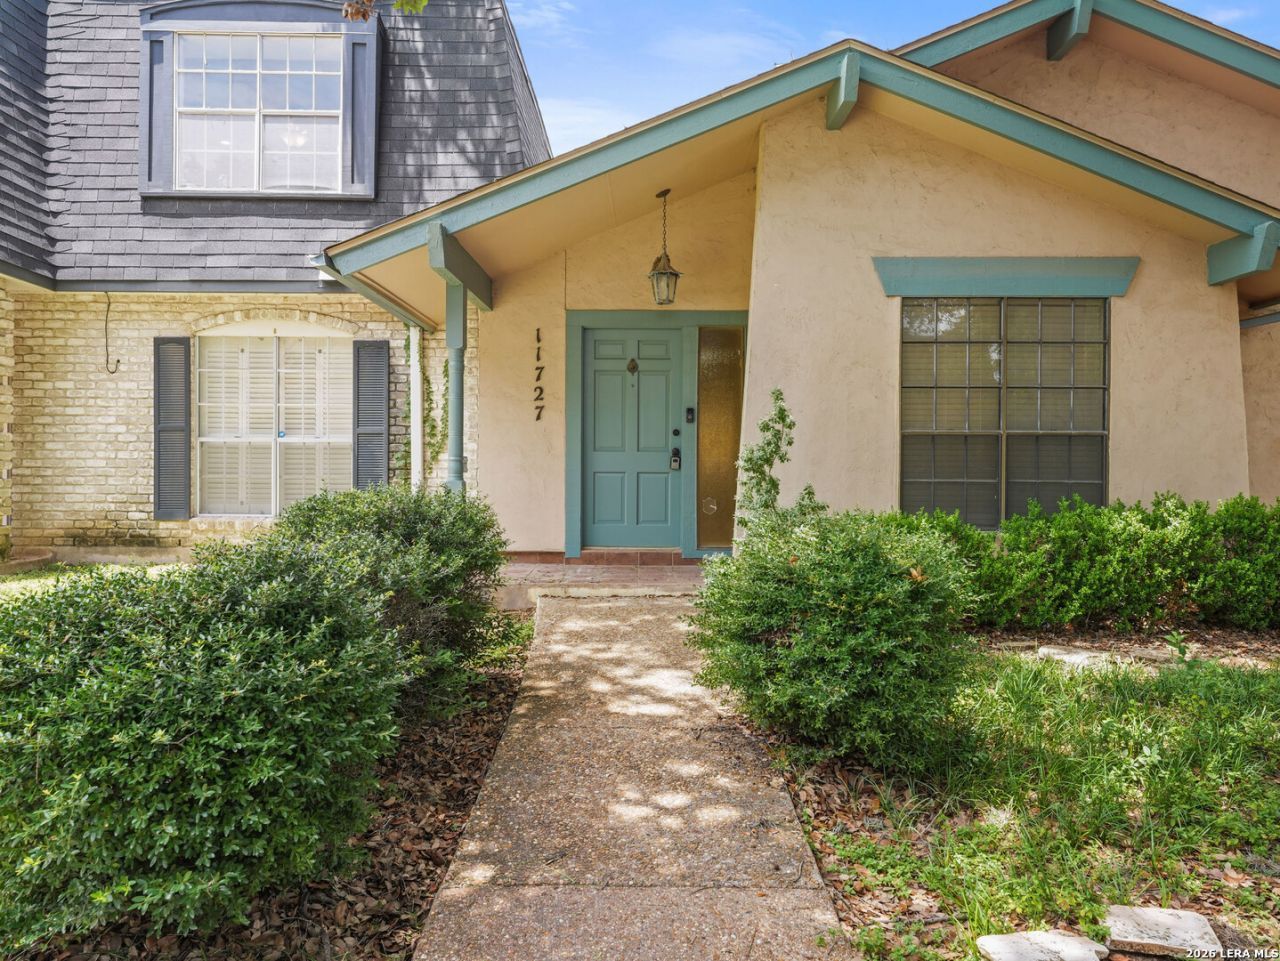
Welcome home to this beautiful one-story, 2-bedroom, 2-bath home featuring a sparkling swimming pool and layout designed for comfortable living. The open floor plan offers bright, inviting spaces perfect for relaxing or entertaining. Step outside to your own backyard Oasis, Where the refreshing pool and outdoor area create the perfect setting for enjoying sunny days and warm evenings.
Property Features
Property Type: Residential - Townhouse
Cooling: One Central
Fireplaces: 1
Fuel Type: Natural Gas
Heating: Central
Home Style: One Story
Lot Size: 0.11 Acres
Roof Type: Composition
Stories: 1.0
Taxes: $6,340
Year Built: 1978
Feature Descriptions
Builder Name: Unknown
Currenty Leased: No
Exterior: Stucco
Fireplace: One, Living Room, Wood Burning
Flooring: Laminate
Foundation: Slab
HOA Mandatory: Voluntary
Inclusions: Ceiling Fans, Washer Connection, Dryer Connection, Self-Cleaning Oven, Microwave Oven, Stove/Range, Refrigerator, Disposal, Dishwasher, Ice Maker Connection, Vent Fan, Smoke Alarm, Gas Water Heater, Solid Counter Tops, Custom Cabinets, City Garbage service
Interior: One Living Area, Separate Dining Room, Eat-In Kitchen, Two Eating Areas, Walk-In Pantry, Utility Room Inside,1st Floor Lvl/No Steps, High Ceilings, Open Floor Plan, Skylights, Cable TV Available, High Speed Internet, All Bedrooms Downstairs, Laundry Main Level, Laundry Room, Walk in Closets, Attic - Access only
Neighborhood Amenities: Pool, Tennis, Park/Playground, Sports Court, Basketball Court
Parking: Two Car Garage
Pool/Spa: In Ground Pool
Supplier - Electric: CPS
Supplier - Garbage: CITY
Supplier - Gas: CPS
Supplier - Sewer: SAWS
Supplier - Water: SAWS
Swimming Pool: Yes
Tax By Multiple Counties: No
Type: Townhome
Water/Sewer: City
Windows: All Remain
Room Sizes
Bedroom 2: 12 X 11
Kitchen: 8 X 13
Breakfast Room: 10 X 10
Dining Room: 14 X 12
Living Room: 24 X 13
Local Schools
High School: Clark
Middle School: Hobby William P.
Elementary School: Colonies North
School District: Northside
Listed By / Shown By
Listed By
Agency Name: 3D Realty & Property Management
Agency Phone: (210) 865-8207
Shown By
Agent Name: Kati Garrett
Agent Phone: (254) 717-3395
Agency Title: Kelly, Realtors
Agency Email: info@kellyrealtors.com
Agency Text: (254) 717-6447

Estimate Your Payment
Estimated Payment
$ 1,258.08 per month $645.19 Principal & Interest $528.33 Property Tax $84.55 Homeowner's InsuranceChange Payment Information

Privacy Policy / DMCA Notice / ADA Accessibility


This site is hosted, designed and copyright
© 1994 - 2026 by
Delta Media Group, Inc. -- Patent Pending --
Agent License Information: 647531
11727 Whisper Dew St | MLS# 2001836
This townhouse located at 11727 Whisper Dew St, San Antonio, TX 78230 is currently listed for sale with an asking price of $289,900. This property was built in 1978 and has 2 bedrooms and 2 full baths with 1688 sq. ft. Whisper Dew St is located in the WHISPERING OAKS subdivision within the Northside school district. Search WHISPERING OAKS real estate on katigarrett.kellyrealtors.com today.