
Kati Garrett
REALTOR®

BEDS3
BATHS2 full
SQUARE FEET2,115
MLS#1998365
STATUSActive
PROPERTY TYPEResidential - Single Family
SUBDIVISIONSHAVANO PARK
SCHOOLNorthside
Property Description
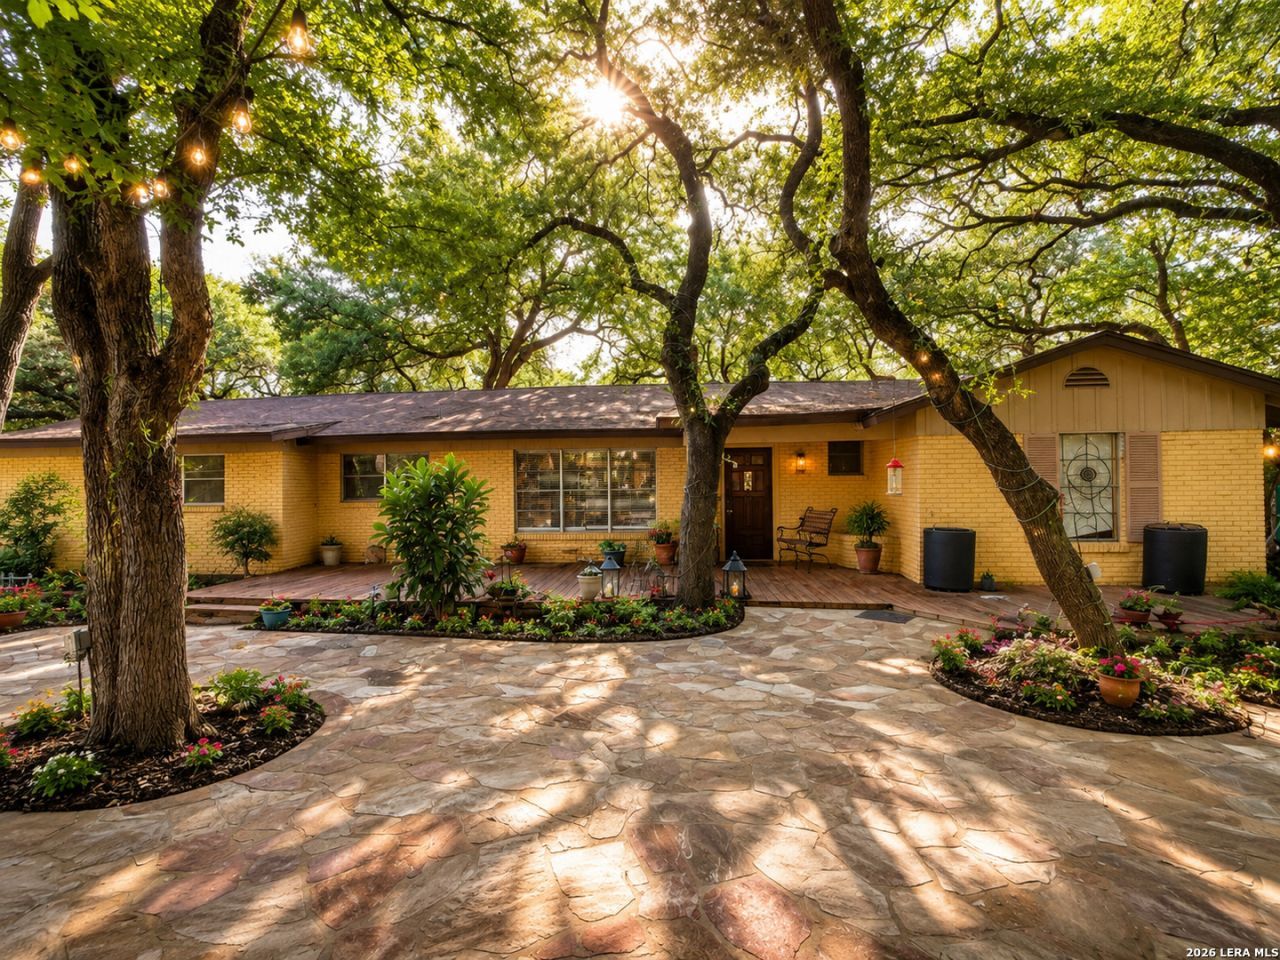
Nestled on a sprawling 1.81-acre lot in the highly desirable Shavano Park area, this charming single-story ranch-style home offers the perfect blend of privacy, space, and opportunity. Featuring 2,115 sq. ft. of living space with 3 bedrooms and 2 full bathrooms, the home provides a comfortable layout ideal for everyday living. The property also includes a detached office, workshop, and additional storage space, making it well suited for a variety of uses. Surrounded by mature trees, the expansive lot creates a peaceful, park-like setting while remaining conveniently close to premier shopping, dining, top-rated schools, and major highways. Whether youre looking to remodel and customize the existing home or build your dream estate on this exceptional homesite, this property offers outstanding potential in one of San Antonios most desirable neighborhoods. With ample driveway parking and abundant outdoor space, opportunities like this in Shavano Park are rare. Schedule your private showing today!
Property Features
Property Type: Residential - Single Family
Cooling: One Central
Fuel Type: Electric
Heating: Central
Home Style: One Story
Lot Size: 1.81 Acres
Roof Type: Composition
Stories: 1.0
Taxes: $13,151
Year Built: 1958
Feature Descriptions
Builder Name: Unknown
Currenty Leased: No
Days on Site: 10
Exterior: Brick, Siding
Flooring: Carpeting, Saltillo Tile, Laminate
Foundation: Slab
HOA Mandatory: No
Home Faces: South
Improvements: Street Paved
Inclusions: Ceiling Fans, Washer Connection, Dryer Connection
Interior: One Living Area, Eat-In Kitchen, Island Kitchen, Study/Library, Utility Room Inside, Open Floor Plan, Laundry Main Level, Laundry Room
Lot: 1 - 2 Acres, Partially Wooded, Mature Trees (ext feat), Gently Rolling
Miscellaneous: Investor Potential, As-Is
Neighborhood Amenities: None
Parking: None/Not Applicable
Pool/Spa: None
Tax By Multiple Counties: No
Type: Single Family Detached
Water/Sewer: Water System
Windows: All Remain
Wooded: Yes
Room Sizes
Bedroom 2: 10 X 10
Bedroom 3: 10 X 10
Kitchen: 12 X 12
Living Room: 10 X 15
Local Schools
High School: Call District
Middle School: Call District
Elementary School: Call District
School District: Northside
Listed By / Shown By
Listed By
Agency Name: Uriah Real Estate Organization
Agency Phone: (830) 600-5263
Shown By
Agent Name: Kati Garrett
Agent Phone: (254) 717-3395
Agency Title: Kelly, Realtors
Agency Email: info@kellyrealtors.com
Agency Text: (254) 717-6447

Estimate Your Payment
Estimated Payment
$ 2,983.84 per month $1,669.17 Principal & Interest $1,095.92 Property Tax $218.75 Homeowner's InsuranceChange Payment Information

Privacy Policy / DMCA Notice / ADA Accessibility


This site is hosted, designed and copyright
© 1994 - 2026 by
Delta Media Group, Inc. -- Patent Pending --
Agent License Information: 647531
117 Wagon Trail Rd | MLS# 1998365
This single family home located at 117 Wagon Trail Rd, Shavano Park, TX 78231 is currently listed for sale with an asking price of $750,000. This property was built in 1958 and has 3 bedrooms and 2 full baths with 2115 sq. ft. Wagon Trail Rd is located in the SHAVANO PARK subdivision within the Northside school district. Search SHAVANO PARK real estate on katigarrett.kellyrealtors.com today.