
Kati Garrett
REALTOR®

BEDS3
BATHS2 full
SQUARE FEET1,830
MLS#21333979
STATUSActive
PROPERTY TYPEResidential - Single Family
SUBDIVISIONSouthbrook Ph I
SCHOOLWylie ISD
Property Description
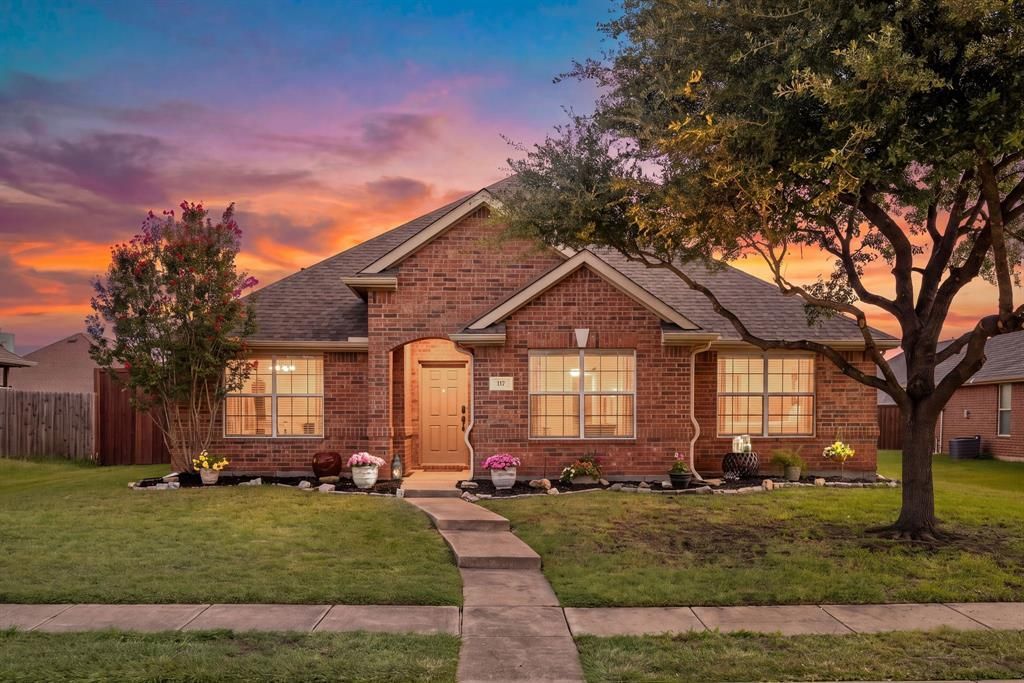
That perfect floor plan you love around Wylie, but make it move-in ready! Welcome back to neighborhoods with garages in the back and space to breathe between homes. This adorable 3 bed, 2 bath boasts BRAND NEW CARPET, 1 YEAR OLD ROOF and GUTTERS, FRESH PAINT, gorgeous board on board fence stained last year, 1 YEAR OLD HVAC, and a BRAND NEW RANGE that you will be the first to break in! We think you will love the open floor plan, split bedrooms, massive seating area in the primary bedroom and dual dining areas. You can choose to have a breakfast area in your eat-in kitchen and a formal dining room alongside your living room, or just enjoy the extra workspace and use one dining area! Vice versa, that formal dining area could be used as a living room extension, maybe a game area or office area. Let your imagination run wild. Zoned for Wylie ISD, which boasts an A+ rating from Niche.com. Peaceful, light and bright, clean with many of your major items already replaced and taken care of, this home is an easy choice for your brain and your heart. And the backyard? Well, come see for yourself. We think you will love it too.
Property Features
Property Type: Residential - Single Family
Cooling: Ceiling Fan(s), Central Air, Electric
Fireplaces: 1
Garage: 2 car attached
Heating: Central, Electric, Heat Pump
Home Style: Traditional
Lot Size: 0.20 Acres
Year Built: 2005
Amenities
Decorative Lighting
Eat-in Kitchen
High Speed Internet Available
Open Floorplan
Pantry
Walk-In Closet(s)
Covered Patio/Porch
Feature Descriptions
Appliances: Dishwasher, Disposal, Electric Range, Microwave
Exclusions: White dining cart in the kitchen.
Exterior: Brick, Siding
Fireplace: Stone, Wood Burning
Flooring: Carpet, Luxury Vinyl Plank
HOA Fee: 140/ Semi-Annual
Laundry: Electric Dryer Hookup, Utility Room, Full Size W/D Area, Washer Hookup
Lot: Interior Lot, Landscaped, Sprinkler System, Subdivision
Parcel#: R862300J00901
Parking: Alley Access, Garage, Garage Door Opener, Garage Double Door, Garage Faces Rear
Parking Notes: Alley Access, Garage, Garage Door Opener, Garage Doub
Patio/Porch: Covered
Utilities: All Weather Road, Alley, City Sewer, City Water, Curbs, Sidewalk, Underground Utilities
Window: Window Coverings
Local Schools
Elementary School: Wally Watkins
School District: Wylie ISD
Listed By / Shown By
Listed By
Agency Name: eXp Realty LLC
Agency Contact: 214-952-6921
Agent Name: Skyler McKinley

Shown By
Agent Name: Kati Garrett
Agent Phone: (254) 717-3395
Agency Title: Kelly, Realtors

Estimate Your Payment
Estimated Payment
$ 855.86 per month $756.69 Principal & Interest $0.00 Property Tax (data not provided by mls) $99.17 Homeowner's InsuranceChange Payment Information
 The data relating to real estate for sale on this web site comes in part from the IDX of the Multiple Listing Service of NTREIS. The data on this site may not be reproduced or redistributed and is only for those individuals viewing this web site. Real estate listings held by brokerage firms other than the brokers/agents with their own information using this site are marked with the NTREIS thumbnail logo and detailed information about them includes the name of the listing broker(s).
Privacy Policy / DMCA Notice / ADA Accessibility


This site is hosted, designed and copyright
© 1994 - 2026 by
Delta Media Group, Inc. -- Patent Pending --
Agent License Information: 647531
117 Shadybrook Drive | MLS# 21333979
This single family home located at 117 Shadybrook Drive, Wylie, TX 75098 is currently listed for sale with an asking price of $340,000. This property was built in 2005 and has 3 bedrooms and 2 full baths with 1830 sq. ft. Shadybrook Drive is located in the Southbrook Ph I subdivision within the Wylie ISD school district. Search Southbrook Ph I real estate on katigarrett.kellyrealtors.com today.