
Kati Garrett
REALTOR®

BEDS3
BATHS2 full 1 partial
SQUARE FEET1,697
MLS#21312591
STATUSActive
PROPERTY TYPEResidential - Single Family
SUBDIVISIONBeachwood Estates
SCHOOLMalakoff ISD
Property Description
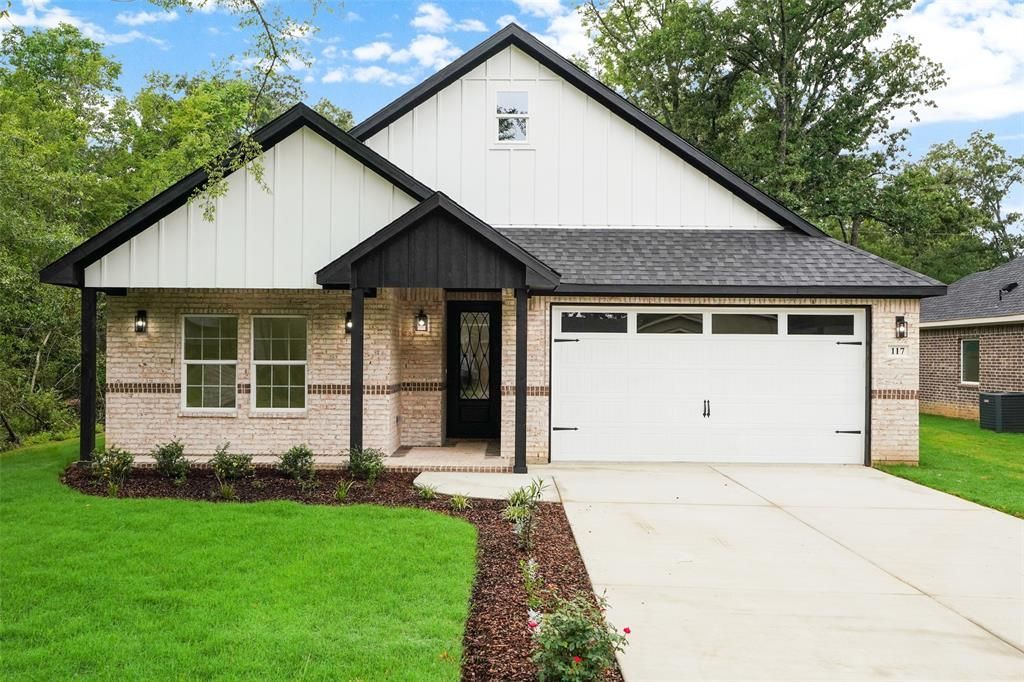
Welcome to the lake lifestyle you've been dreaming of. Nestled inside a private gated community on Cedar Creek Lake, this stunning new construction home offers more than just a beautiful place to live, it offers an experience. Imagine starting your mornings with a walk to the lake, spending weekends fishing from the private pier, launching your boat from the community boat ramp, cooling off in the lakeside pool, or gathering with friends while enjoying breathtaking water views just moments from your front door. Inside, you'll find thoughtfully designed living spaces with an open floor plan, quality craftsmanship, modern finishes, and the confidence of a builder warranty. The community combines the privacy of gated access with the affordability of a low HOA, making it easy to enjoy resort style amenities without the premium price tag. Whether you're searching for your forever home, a peaceful weekend escape, or a smart investment near the lake, this home checks every box. Conveniently located just an hour from Dallas, you'll enjoy the perfect balance of small town charm, outdoor recreation, and everyday convenience. Opportunities to own brand new construction in a gated lake community with amenities like these IN THIS PRICE POINT are rare. Come experience the lifestyle for yourself and schedule your private showing today.
Property Features
Property Type: Residential - Single Family
Fireplaces: 1
Garage: 2 car attached
Lot Size: 0.18 Acres
Roof Type: Composition
Year Built: 2026
Amenities
Built-in Features
Decorative Lighting
Double Vanity
High Speed Internet Available
Kitchen Island
Walk-In Closet(s)
Feature Descriptions
Appliances: Dishwasher, Disposal
Body of Water: Cedar Creek
Community Features: Club House, Community Dock, Community Pool, Fishing, Gated, Lake, Pickle Ball Court, Playground, Pool, Tennis Court(s)
Days on Site: 22
Fencing: Back Yard, Fenced
Fireplace: Electric
Flooring: Vinyl
HOA Fee: 44/ Monthly
Laundry: Dryer Hookup, Washer Hookup
Parcel#: 234998
Parking: Driveway
Parking Notes: Driveway
Patio/Porch: Covered
Swimming Pool: Yes
Utilities: City Sewer, City Water, Electricity Available
Room Sizes
Bedroom-Primary: 14.00 x 16.00 Level - 1
Living Room: 16.00 x 20.00 Level - 1
Local Schools
Elementary School: Malakoff
School District: Malakoff ISD
Listed By / Shown By
Listed By
Agency Name: Call It Closed Realty
Agency Contact: 833-242-7007
Agent Name: Ivis Andrade

Shown By
Agent Name: Kati Garrett
Agent Phone: (254) 717-3395
Agency Title: Kelly, Realtors

Estimate Your Payment
Estimated Payment
$ 735.03 per month $649.87 Principal & Interest $0.00 Property Tax (data not provided by mls) $85.17 Homeowner's InsuranceChange Payment Information
 The data relating to real estate for sale on this web site comes in part from the IDX of the Multiple Listing Service of NTREIS. The data on this site may not be reproduced or redistributed and is only for those individuals viewing this web site. Real estate listings held by brokerage firms other than the brokers/agents with their own information using this site are marked with the NTREIS thumbnail logo and detailed information about them includes the name of the listing broker(s).
Privacy Policy / DMCA Notice / ADA Accessibility


This site is hosted, designed and copyright
© 1994 - 2026 by
Delta Media Group, Inc. -- Patent Pending --
Agent License Information: 647531
117 Parkside Drive | MLS# 21312591
This single family home located at 117 Parkside Drive, Trinidad, TX 75163 is currently listed for sale with an asking price of $292,000. This property was built in 2026 and has 3 bedrooms and 2 full and 1 partial baths with 1697 sq. ft. Parkside Drive is located in the Beachwood Estates subdivision within the Malakoff ISD school district. Search Beachwood Estates real estate on katigarrett.kellyrealtors.com today.