
Kati Garrett
REALTOR®

BEDS3
BATHS2 full
SQUARE FEET1,964
MLS#21302203
STATUSActive
PROPERTY TYPEResidential - Single Family
SUBDIVISIONTimberlake Estates Add
SCHOOLAzle ISD
Property Description
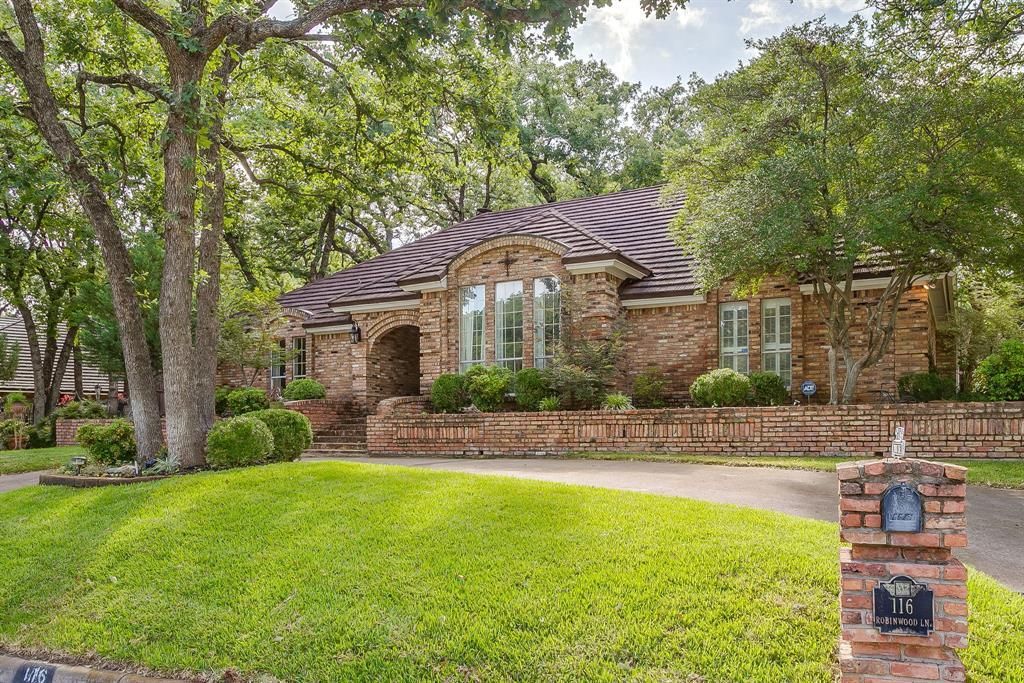
Timberlake Estates delivers the lake life you've been looking for. This move-in ready 3-bedroom, 2-bath home sits among stunning mature trees in one of the area's most serene communities. Natural light fills the home throughout the day, creating a warm and inviting atmosphere. Inside, updated appliances and a new HVAC are already in place so you can settle in with ease. Outside, exclusive resident access to a private gated boat ramp, park, and community facilities on Eagle Mountain Lake means the water is always within reach. You'd never guess that convenient highway access and a quick commute to Fort Worth are right around the corner. Whether you're watching the sunset over the water or sipping morning coffee on your patio, this home offers the peace and tranquility most are looking for — all within easy reach of Fort Worth. Don't miss your chance to make this one yours — schedule your showing today!
Property Features
Property Type: Residential - Single Family
Cooling: Ceiling Fan(s), Central Air
Fireplaces: 1
Garage: 2 car attached
Heating: Central
Lot Size: 0.30 Acres
Roof Type: Concrete, Metal
Year Built: 1983
Amenities
Built-in Features
Decorative Lighting
Granite Counters
High Speed Internet Available
Open Floorplan
Pantry
Walk-In Closet(s)
Wet Bar
Feature Descriptions
Appliances: Dishwasher, Disposal
Body of Water: Eagle Mountain
Community Features: Boat Ramp, Community Dock, Fishing, Lake, Park, Playground
Days on Site: 35
Fencing: Gate, Wood, Wrought Iron
Fireplace: Living Room, Wood Burning
HOA Fee: 200/ Annually
Laundry: Electric Dryer Hookup, Utility Room, Full Size W/D Area
Parcel#: 03146316
Parking: Garage Door Opener, Garage Double Door, Garage Faces Rear, Gated
Parking Notes: Garage Door Opener, Garage Double Door, Garage Faces
Utilities: Asphalt, City Sewer, City Water, Electricity Available
Local Schools
Elementary School: Eagle Heights
School District: Azle ISD
Listed By / Shown By
Listed By
Agency Name: Realty Of America, LLC
Agent Name: Andrew Dotson

Shown By
Agent Name: Kati Garrett
Agent Phone: (254) 717-3395
Agency Title: Kelly, Realtors

Estimate Your Payment
Estimated Payment
$ 994.31 per month $879.10 Principal & Interest $0.00 Property Tax (data not provided by mls) $115.21 Homeowner's InsuranceChange Payment Information
 The data relating to real estate for sale on this web site comes in part from the IDX of the Multiple Listing Service of NTREIS. The data on this site may not be reproduced or redistributed and is only for those individuals viewing this web site. Real estate listings held by brokerage firms other than the brokers/agents with their own information using this site are marked with the NTREIS thumbnail logo and detailed information about them includes the name of the listing broker(s).
Privacy Policy / DMCA Notice / ADA Accessibility


This site is hosted, designed and copyright
© 1994 - 2026 by
Delta Media Group, Inc. -- Patent Pending --
Agent License Information: 647531
116 Robinwood Lane | MLS# 21302203
This single family home located at 116 Robinwood Lane, Azle, TX 76020 is currently listed for sale with an asking price of $395,000. This property was built in 1983 and has 3 bedrooms and 2 full baths with 1964 sq. ft. Robinwood Lane is located in the Timberlake Estates Add subdivision within the Azle ISD school district. Search Timberlake Estates Add real estate on katigarrett.kellyrealtors.com today.