
Kati Garrett
REALTOR®

BEDS3
BATHS2 full
SQUARE FEET1,726
MLS#21335473
STATUSActive
PROPERTY TYPEResidential - Single Family
SUBDIVISIONLakeway Village Add
SCHOOLIrving ISD
Property Description
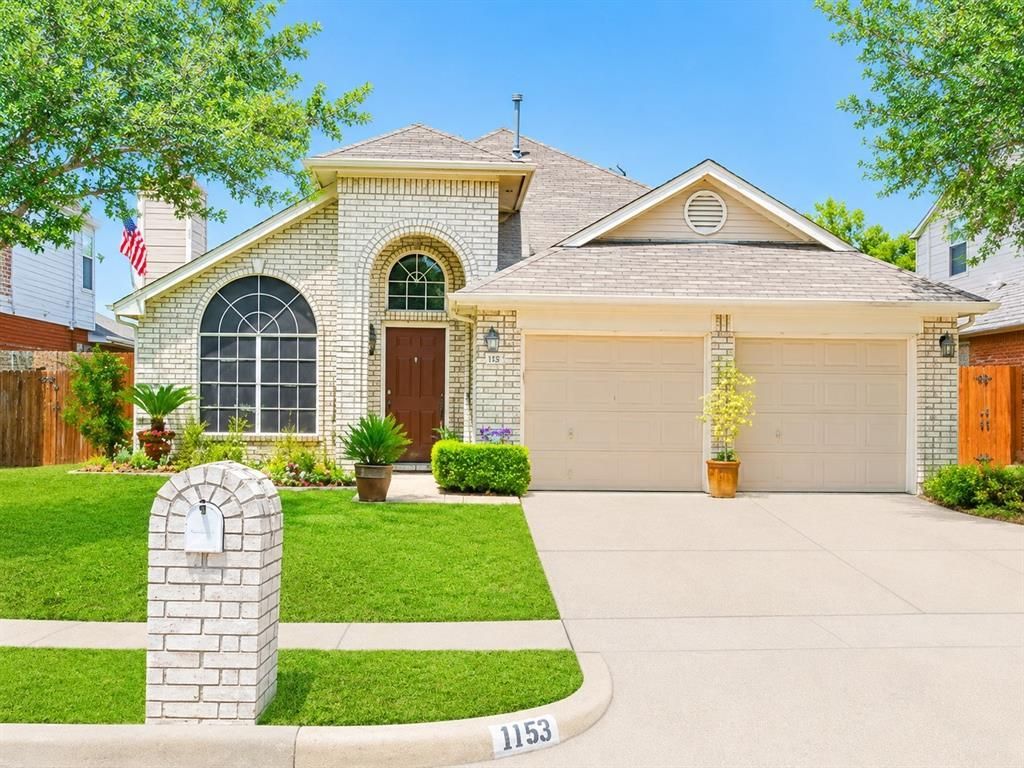
Welcome to this beautifully maintained single-story home in the established Lakeway Village neighborhood of Irving. This 3-bedroom, 2-bath home offers 1,726 square feet of inviting living space with an open-concept floor plan and soaring ceilings. The spacious living room features a cozy gas-log fireplace and flows seamlessly into the formal dining area, making it ideal for both everyday living and entertaining. The bright eat-in kitchen offers an island, abundant cabinetry, and charming window seating. A relaxing sunroom overlooks the private backyard with no rear neighbors, providing peaceful views of open green space.Enjoy the peace of mind that comes with numerous recent updates, including a new HVAC system (June 2026), foundation repairs completed in February 2025, a newer wood privacy fence (approximately one year old), and chimney repairs completed approximately two years ago.Conveniently located near DFW International Airport, major highways, shopping, dining, and parks, this move-in-ready home combines comfort, functionality, valuable updates, and an excellent location.
Property Features
Property Type: Residential - Single Family
Cooling: Ceiling Fan(s)
Fireplaces: 1
Garage: 2 car attached
Heating: Central
Lot Size: 0.14 Acres
Year Built: 1997
Amenities
Pantry
Walk-In Closet(s)
Feature Descriptions
Appliances: Dishwasher, Disposal, Electric Cooktop, Washer
Fireplace: Gas Logs
Laundry: Electric Dryer Hookup, Utility Room, Full Size W/D Area, Dryer Hookup, Washer Hookup
Parcel#: 322555700A0190000
Parking: Garage
Parking Notes: Garage
Utilities: City Sewer, City Water
Room Sizes
Bedroom: 1.00 x 1.00 Level - 1
Bedroom: 1.00 x 1.00 Level - 1
Bedroom-Primary: 1.00 x 1.00 Level - 1
Living Room: 1.00 x 1.00 Level - 1
Local Schools
Elementary School: Townley
School District: Irving ISD
Listed By / Shown By
Listed By
Agency Name: Keller Williams Realty DPR
Agency Contact: 972-251-0297
Agent Name: Melissa Bui

Shown By
Agent Name: Kati Garrett
Agent Phone: (254) 717-3395
Agency Title: Kelly, Realtors

Estimate Your Payment
Estimated Payment
$ 943.96 per month $834.59 Principal & Interest $0.00 Property Tax (data not provided by mls) $109.38 Homeowner's InsuranceChange Payment Information
 The data relating to real estate for sale on this web site comes in part from the IDX of the Multiple Listing Service of NTREIS. The data on this site may not be reproduced or redistributed and is only for those individuals viewing this web site. Real estate listings held by brokerage firms other than the brokers/agents with their own information using this site are marked with the NTREIS thumbnail logo and detailed information about them includes the name of the listing broker(s).
Privacy Policy / DMCA Notice / ADA Accessibility


This site is hosted, designed and copyright
© 1994 - 2026 by
Delta Media Group, Inc. -- Patent Pending --
Agent License Information: 647531
1153 Bay Side Drive | MLS# 21335473
This single family home located at 1153 Bay Side Drive, Irving, TX 75060 is currently listed for sale with an asking price of $375,000. This property was built in 1997 and has 3 bedrooms and 2 full baths with 1726 sq. ft. Bay Side Drive is located in the Lakeway Village Add subdivision within the Irving ISD school district. Search Lakeway Village Add real estate on katigarrett.kellyrealtors.com today.