
Kati Garrett
REALTOR®

BEDS4
BATHS2 full 1 partial
SQUARE FEET2,510
MLS#1993496
STATUSPending
PROPERTY TYPEResidential - Single Family
SUBDIVISIONTHE SANCTUARY
SCHOOLNorthside
Property Description
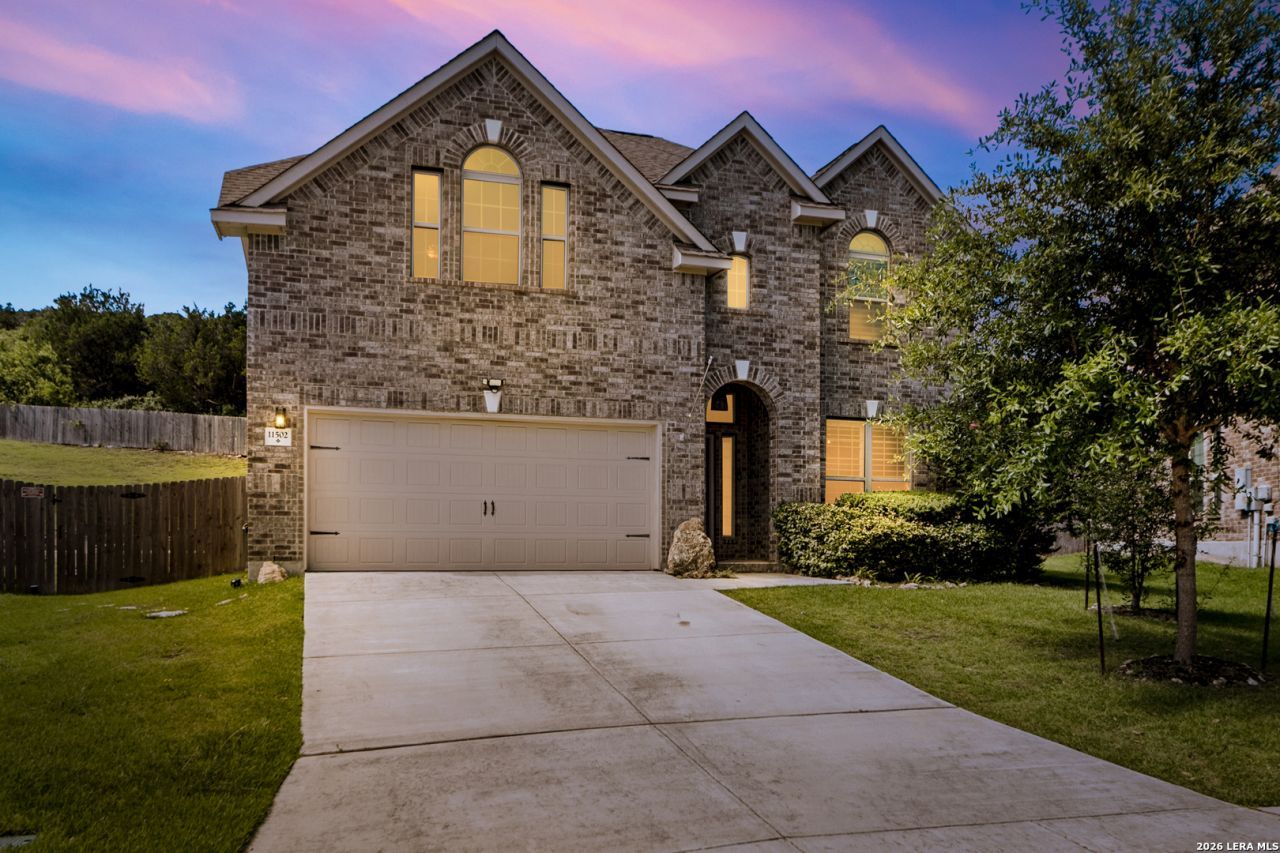
Privacy! Tucked away with no neighbors behind you, enjoy true privacy in your own backyard paradise, complete with a sparkling pool that can be chilled in the summer and heated in the winter, and a fully equipped outdoor kitchen made for unforgettable entertaining. This location is away from the hustle and bustle yet just minutes from everything you need, this stunning home delivers the perfect balance of seclusion and convenience. Step inside and be immediately drawn in by the soaring ceilings that fill the main living area with light and openness. The kitchen flows seamlessly into the living room, making it ideal for effortless entertaining and everyday living. A formal dining room adds an elegant touch for special occasions. The primary suite on the main floor is your personal sanctuary, a peaceful retreat at the end of every day. Upstairs, a second family room offers the perfect flex space for a media room, playroom, or home office, along with three generously sized additional bedrooms. Solar panels included and paid off by the seller at closing, dramatically reducing your monthly electricity costs from day one. Additionally, exterior lighting with controls to change with the seasons are professionally installed! This is both on the roofline of the home, but also on the ground to help with security. Fresh updates throughout make this home truly move-in ready - featuring new paint, new carpet, a practically new water softener for added peace of mind.
Property Features
Property Type: Residential - Single Family
Cooling: One Central
Fireplaces: 1
Fuel Type: Natural Gas
Heating: Central
Home Style: Two Story
Lot Size: 0.30 Acres
Roof Type: Composition
Stories: 2.0
Taxes: $7,446
Year Built: 2018
Feature Descriptions
Builder Name: Wilshire Homes
Days on Site: 28
Exterior: Brick
Fireplace: One
Flooring: Carpeting, Ceramic Tile
Foundation: Slab
Hoa Fee: 351/Annually
HOA Mandatory: Yes
HOA Name: THE SANCTUARY HOA
Inclusions: Ceiling Fans, Washer Connection, Dryer Connection, Stove/Range, Gas Cooking, Gas Grill, Dishwasher, Trash Compactor, Ice Maker Connection, Water Softener (owned), Gas Water Heater
Interior: Two Living Area, Separate Dining Room, Eat-In Kitchen, Game Room, Loft, Utility Room Inside, High Ceilings, Open Floor Plan, Walk in Closets
Multiple HOA: No
Neighborhood Amenities: Park/Playground
Parking: Two Car Garage
Pool/Spa: In Ground Pool
Swimming Pool: Yes
Tax By Multiple Counties: No
Type: Single Family Detached
Water/Sewer: City
Windows: All Remain
Room Sizes
Bedroom 2: 10 X 13
Bedroom 3: 13 X 10
Bedroom 4: 13 X 13
Kitchen: 10 X 13
Breakfast Room: 13 X 10
Dining Room: 10 X 13
Living Room: 17 X 15
Family Room: 17 X 18
Utility Room: 6 X 6
E X try: 18 X 5
Local Schools
High School: O'Connor
Middle School: Gus Garcia
Elementary School: Helotes
School District: Northside
Listed By / Shown By
Listed By
Agency Name: Keller Williams City-View
Agency Phone: (210) 696-9996
Shown By
Agent Name: Kati Garrett
Agent Phone: (254) 717-3395
Agency Title: Kelly, Realtors
Agency Email: info@kellyrealtors.com
Agency Text: (254) 717-6447

Estimate Your Payment
Estimated Payment
$ 1,876.60 per month $1,110.56 Principal & Interest $620.50 Property Tax $145.54 Homeowner's InsuranceChange Payment Information

Privacy Policy / DMCA Notice / ADA Accessibility


This site is hosted, designed and copyright
© 1994 - 2026 by
Delta Media Group, Inc. -- Patent Pending --
Agent License Information: 647531
11502 Capital Peak | MLS# 1993496
This single family home located at 11502 Capital Peak, Helotes, TX 78023 is currently listed for sale with an asking price of $499,000. This property was built in 2018 and has 4 bedrooms and 2 full and 1 partial baths with 2510 sq. ft. Capital Peak is located in the THE SANCTUARY subdivision within the Northside school district. Search THE SANCTUARY real estate on katigarrett.kellyrealtors.com today.