
Kati Garrett
REALTOR®

BEDS5
BATHS5 full 1 partial
SQUARE FEET4,363
MLS#21317465
STATUSActive
PROPERTY TYPEResidential - Single Family
SUBDIVISIONMontgomery Farm Estates Ph 2b
SCHOOLAllen ISD
Property Description
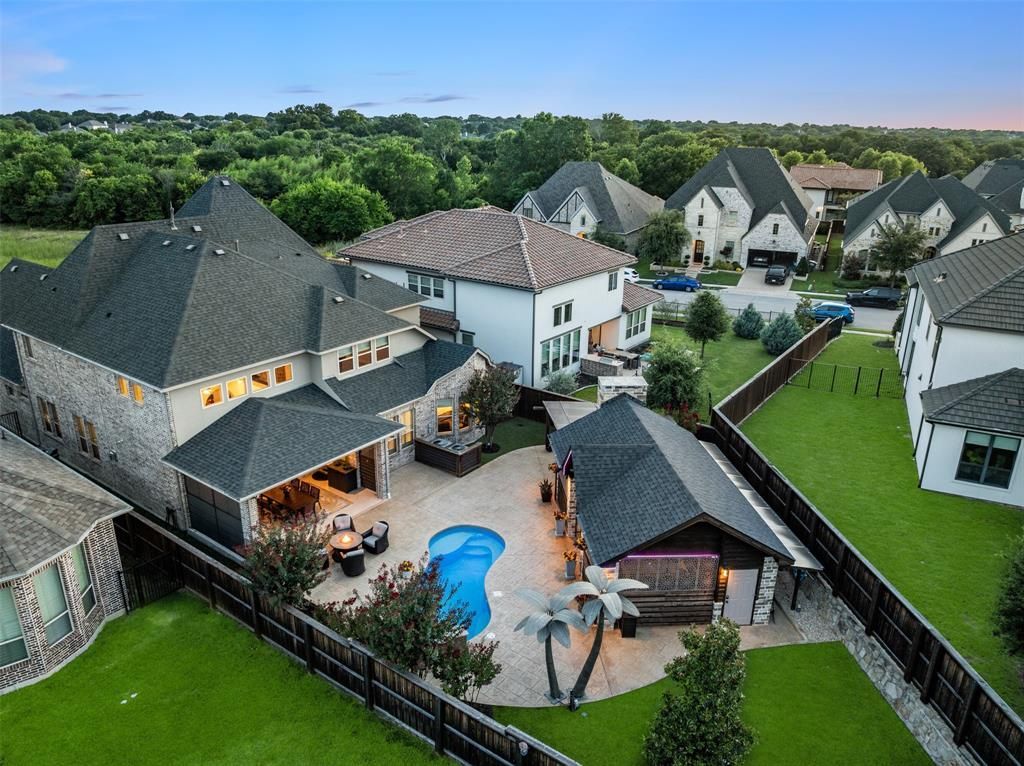
Warning: There isn't enough space to list all of this home's exceptional features and upgrades! Please see the attached MLS feature sheet. Located across from the greenbelt in prestigious Montgomery Farm Estates, this stunning two-story Darling Home offers an exceptional blend of luxury, functionality, energy efficiency, and unforgettable entertaining spaces. Featuring 5 bedrooms, 5.1 baths, 3 living areas, a dedicated study, media room, and gameroom, the flexible floor plan includes a luxurious primary suite and split guest suite downstairs, with three upstairs bedrooms, each with a private bath. Designed for entertaining, the owners have hosted gatherings of up to 250 guests. The completely private resort-style backyard features a sparkling pool with waterfall, turf lawn, screened patio with electric screens, and a detached casita with floor-to-ceiling gas fireplace, kitchenette, sound system, and custom Bullfrog hot tub. Don't miss the one-of-a-kind commissioned artistic palm trees, including one concealing a unique outdoor shower. Inside, designer finishes elevate each room, including handscraped oak hardwood floors, plantation shutters, 12’ sliding glass doors, 8’ solid-core doors downstairs, upgraded lighting, and a custom 'Hershey's Kiss' chandelier over the grand staircase. The gourmet kitchen showcases quartz and granite countertops, imported Italian tile backsplash, custom soft-close cabinetry, large island with farmhouse sink, double ovens, 5-burner gas cooktop, and an oversized walk-in pantry with shelving to the ceiling. The soaring two-story family room with corner gas fireplace flows seamlessly into the kitchen. Additional upgrades include a massive custom primary closet with dressing area and floor-to-ceiling shoe display, whole-home smart technology, built-in speakers, epoxied floors in garages and back patio, tankless water heaters, water softener, surge and lightning protection, and countless luxury features throughout.
Property Features
Property Type: Residential - Single Family
Cooling: Ceiling Fan(s), Central Air, Electric, Zoned
Fireplaces: 2
Garage: 3 car attached
Heating: Central, Natural Gas, Zoned
Home Style: Traditional
Lot Size: 0.22 Acres
Roof Type: Composition
Year Built: 2020
Amenities
Built-in Features
Chandelier
Decorative Lighting
Dry Bar
Flat Screen Wiring
Granite Counters
High Speed Internet Available
Kitchen Island
Smart Home System
Sound System Wiring
Walk-In Closet(s)
Electric Grill
Rain Gutters
Outdoor Living Center
Outdoor Shower
Private Yard
Feature Descriptions
Appliances: Dishwasher, Disposal, Electric Oven, Gas Cooktop, Microwave, Double Oven, Tankless Water Heater, Vented Exhaust Fan, Water Softener
Community Features: Club House, Greenbelt, Jogging Path/Bike Path, Park
Days on Site: 14
Exclusions: See offer instructions.
Exterior: Brick
Fencing: Wood
Fireplace: Family Room, Gas Logs, Outside
Flooring: Carpet, Ceramic Tile, Wood
HOA Fee: 1293/ Annually
Laundry: Utility Room, Full Size W/D Area
Lot: Few Trees, Greenbelt, Interior Lot, Irregular Lot, Landscaped, Sprinkler System, Subdivision
Parcel#: R1158300F01901
Parking: Epoxy Flooring, Garage, Garage Door Opener, Garage Double Door, Garage Single Door
Parking Notes: Epoxy Flooring, Garage, Garage Door Opener, Garage Do
Patio/Porch: Covered
Pool: Private, Separate Spa/Hot Tub, Water Feature
Swimming Pool: Yes
Utilities: City Sewer, City Water, Sidewalk, Underground Utilities
Window: Shutters, Window Coverings
Local Schools
Elementary School: Norton
School District: Allen ISD
Listed By / Shown By
Listed By
Agency Name: Coldwell Banker Apex, REALTORS
Agency Contact: 214-280-9384
Agent Name: Michelle Jones

Shown By
Agent Name: Kati Garrett
Agent Phone: (254) 717-3395
Agency Title: Kelly, Realtors

Estimate Your Payment
Estimated Payment
$ 3,460.94 per month $3,059.93 Principal & Interest $0.00 Property Tax (data not provided by mls) $401.01 Homeowner's InsuranceChange Payment Information
 The data relating to real estate for sale on this web site comes in part from the IDX of the Multiple Listing Service of NTREIS. The data on this site may not be reproduced or redistributed and is only for those individuals viewing this web site. Real estate listings held by brokerage firms other than the brokers/agents with their own information using this site are marked with the NTREIS thumbnail logo and detailed information about them includes the name of the listing broker(s).
Privacy Policy / DMCA Notice / ADA Accessibility


This site is hosted, designed and copyright
© 1994 - 2026 by
Delta Media Group, Inc. -- Patent Pending --
Agent License Information: 647531
1141 Caleb Drive | MLS# 21317465
This single family home located at 1141 Caleb Drive, Allen, TX 75013 is currently listed for sale with an asking price of $1,374,900. This property was built in 2020 and has 5 bedrooms and 5 full and 1 partial baths with 4363 sq. ft. Caleb Drive is located in the Montgomery Farm Estates Ph 2b subdivision within the Allen ISD school district. Search Montgomery Farm Estates Ph 2b real estate on katigarrett.kellyrealtors.com today.