
Kati Garrett
REALTOR®

BEDS4
BATHS3 full
SQUARE FEET2,217
MLS#21316038
STATUSActive
PROPERTY TYPEResidential - Single Family
SUBDIVISIONAspen Mdws Ph 1
SCHOOLAubrey ISD
Property Description
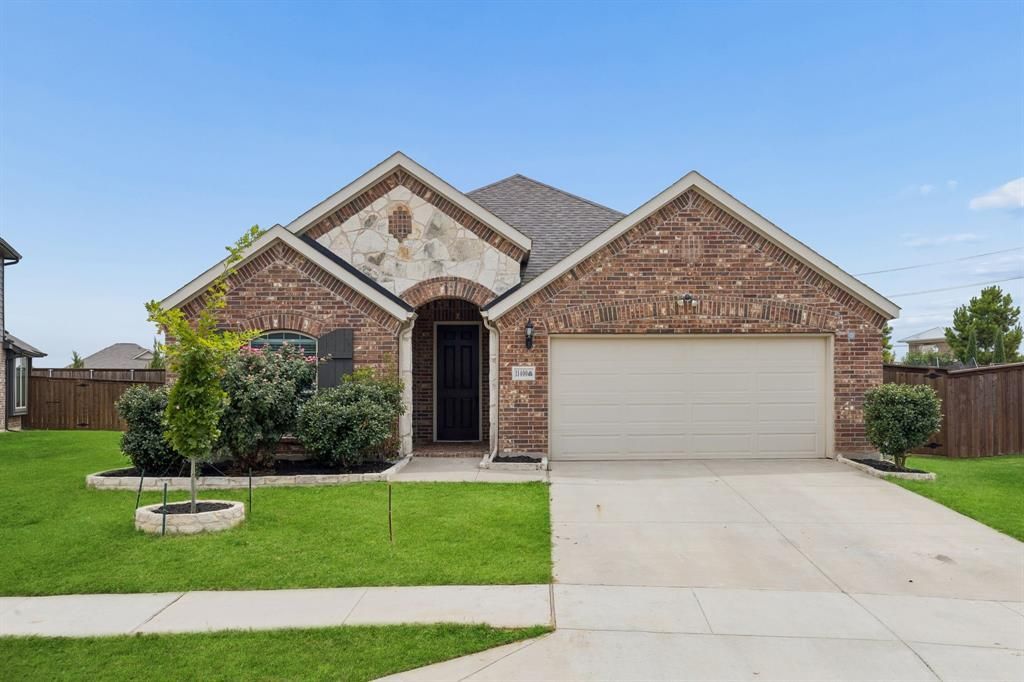
This pristine, turnkey single-story home offers outstanding curb appeal and access to wonderful community amenities. The light-filled, thoughtfully designed floor plan features an open-concept living room, dining area, and kitchen, creating the perfect space for everyday living and effortless entertaining. Luxury vinyl plank flooring extends throughout the main living areas, adding both style and durability.The chef's kitchen is equipped with stainless steel appliances, a large center island, pantry, and beautiful quartz countertops. Privately situated apart from the secondary bedrooms, the spacious primary suite features an ensuite bath with dual sinks, a walk-in shower, and a generous walk-in closet.A versatile flex room offers a great option for a home office, sitting room, playroom, or can easily be converted into an additional bedroom to suit your needs.Step outside to the HUGE, fully fenced backyard—an ideal setting for weekend barbecues, gatherings with family and friends, or simply relaxing outdoors. Conveniently located with quick access to major routes, as well as an array of shopping, dining, and entertainment options, this home offers the perfect combination of comfort, convenience, and lifestyle.
Property Features
Property Type: Residential - Single Family
Cooling: Central Air
Garage: 2 car attached
Heating: Central
Home Style: Traditional
Lot Size: 0.25 Acres
Year Built: 2020
Amenities
Open Floorplan
Feature Descriptions
Appliances: Dishwasher, Disposal, Electric Cooktop, Electric Oven, Electric Water Heater, Microwave, Vented Exhaust Fan
Community Features: Community Pool, Greenbelt, Jogging Path/Bike Path, Playground
Days on Site: 1
Exclusions: See agent for any exclusions.
Exterior: Brick
HOA Fee: 885/ Annually
Parcel#: R960089
Parking: Garage Door Opener, Garage Faces Front
Parking Notes: Garage Door Opener, Garage Faces Front
Swimming Pool: Yes
Utilities: Co-op Electric, Community Mailbox
Window: Bay Window(s), Window Coverings
Local Schools
Elementary School: Jackie Fuller
School District: Aubrey ISD
Listed By / Shown By
Listed By
Agency Name: Redfin Corporation
Agency Contact: 972-954-4791
Agent Name: Nidhi Gupta

Shown By
Agent Name: Kati Garrett
Agent Phone: (254) 717-3395
Agency Title: Kelly, Realtors

Estimate Your Payment
Estimated Payment
$ 881.03 per month $778.95 Principal & Interest $0.00 Property Tax (data not provided by mls) $102.08 Homeowner's InsuranceChange Payment Information
 The data relating to real estate for sale on this web site comes in part from the IDX of the Multiple Listing Service of NTREIS. The data on this site may not be reproduced or redistributed and is only for those individuals viewing this web site. Real estate listings held by brokerage firms other than the brokers/agents with their own information using this site are marked with the NTREIS thumbnail logo and detailed information about them includes the name of the listing broker(s).
Privacy Policy / DMCA Notice / ADA Accessibility


This site is hosted, designed and copyright
© 1994 - 2026 by
Delta Media Group, Inc. -- Patent Pending --
Agent License Information: 647531
11400 Alpine Springs Drive | MLS# 21316038
This single family home located at 11400 Alpine Springs Drive, Aubrey, TX 76227 is currently listed for sale with an asking price of $350,000. This property was built in 2020 and has 4 bedrooms and 3 full baths with 2217 sq. ft. Alpine Springs Drive is located in the Aspen Mdws Ph 1 subdivision within the Aubrey ISD school district. Search Aspen Mdws Ph 1 real estate on katigarrett.kellyrealtors.com today.