
Kati Garrett
REALTOR®

BEDS3
BATHS2 full 2 partial
SQUARE FEET2,594
MLS#21335123
STATUSActive
PROPERTY TYPEResidential - Single Family
SUBDIVISIONCD Hendrix of Scott Hwy
SCHOOLAbilene ISD
Property Description
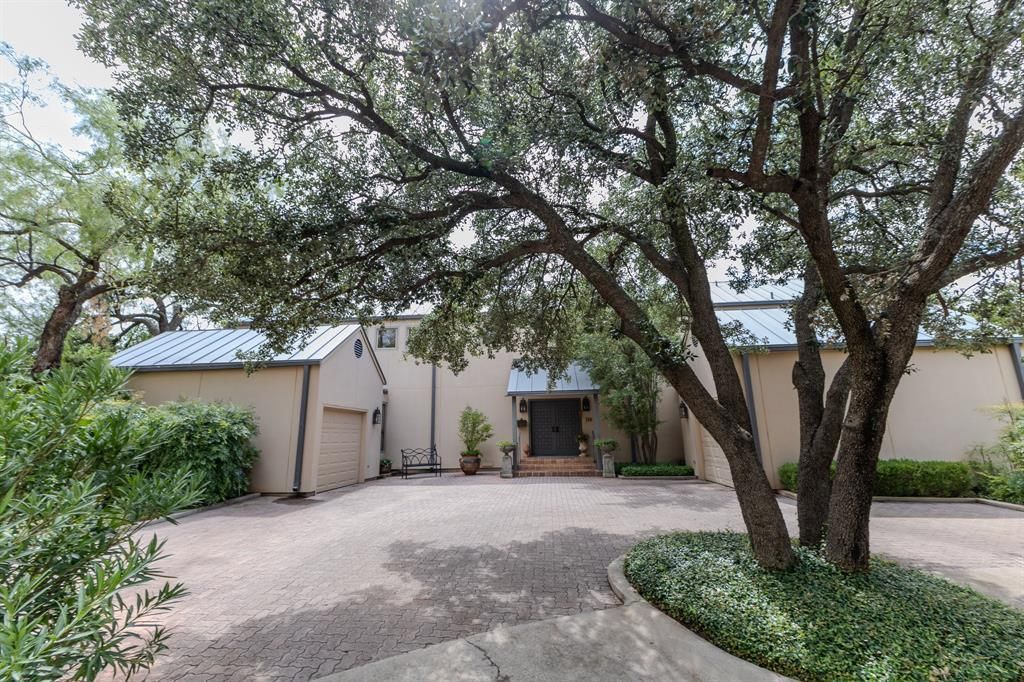
Experience exquisite living in this stunning classic contemporary home, beautifully designed to maximize natural light with expansive walls of windows overlooking a private, park-like wooded creek lot. Exceptional architecture, generous living spaces, and remarkable custom details make this one-of-a-kind property truly unforgettable.The main level features oversized living and dining areas filled with natural light, two private offices—one currently serving as a light filled artist's studio, a convenient half bath, and a spacious bedroom and a beautiful bath. The extraordinary kitchen is showcasing premium Wood-Mode custom cabinetry, a Sub-Zero refrigerator, double ovens, and an oversized island complete with incredible built-in features, including a tea cart and the unique Ronson Foodmatic system. Upstairs, you'll find an inviting loft, a second living area, an impressive primary suite complete with its own kitchenette, and a third bedroom with a private half bath, creating flexible living arrangements for family or guests. As spectacular as the interior is, the outdoor setting is equally breathtaking. Relax and entertain while enjoying unmatched privacy and stunning views of the wooded creek bank lot, creating your own peaceful retreat. This is a rare opportunity to own a truly distinctive home that offers timeless design, exceptional craftsmanship, and a setting unlike any other.
Property Features
Property Type: Residential - Single Family
Cooling: Ceiling Fan(s), Central Air, Electric
Fireplaces: 1
Garage: 2 car attached
Heating: Central, Electric
Home Style: Traditional
Lot Size: 0.24 Acres
Roof Type: Metal
Year Built: 1984
Amenities
Built-in Features
Cable TV Available
Chandelier
Decorative Lighting
Eat-in Kitchen
High Speed Internet Available
Kitchen Island
Loft
Natural Woodwork
Pantry
Rain Gutters
Feature Descriptions
Appliances: Built-in Refrigerator
Community Features: Curbs, Sidewalks, Other
Exclusions: Chandelier in formal dining, mirror in front entry bath, pots, plants, stands, and patio furniture
Exterior: Stucco
Fireplace: Living Room, Wood Burning
Flooring: Carpet, Tile, Wood
HOA Fee: 700/ Annually
Laundry: Electric Dryer Hookup, Utility Room, Full Size W/D Area, Dryer Hookup, Washer Hookup
Lot: Cul-De-Sac, Interior Lot, Landscaped, Sprinkler System, Subdivision
Lot Dimensions: 79X132
Parcel#: 45550
Parking: Additional Parking, Circular Driveway, Garage Door Opener, Garage Faces Front, Garage Single Door, Paver Block
Parking Notes: Additional Parking, Circular Driveway, Garage Door O
Patio/Porch: Covered, Front Porch, Patio, Rear Porch
Utilities: Asphalt, Cable Available, City Sewer, City Water, Community Mailbox, Curbs, Electricity Available, Individual Gas Meter, Individual Water Meter, Private Road, Sewer Available
Room Sizes
Bedroom-Primary: 12.00 x 15.00 Level - 1
Bedroom: 12.00 x 15.00 Level - 2
Bedroom: 12.00 x 10.00 Level - 2
Den: 15.00 x 11.00 Level - 2
Bath-Full: 10.00 x 6.00 Level - 2
Kitchen: 20.00 x 12.00 Level - 1
Utility Room: 10.00 x 7.00 Level - 1
Living Room: 21.00 x 15.00 Level - 1
Dining Room: 15.00 x 13.00 Level - 1
Breakfast Room: 12.00 x 6.00 Level - 1
Local Schools
Elementary School: Jackson
School District: Abilene ISD
Listed By / Shown By
Listed By
Agency Name: Abilene Diamond Properties
Agency Contact: 325-725-1060
Agent Name: John Stevens

Shown By
Agent Name: Kati Garrett
Agent Phone: (254) 717-3395
Agency Title: Kelly, Realtors

Estimate Your Payment
Estimated Payment
$ 1,296.38 per month $1,146.17 Principal & Interest $0.00 Property Tax (data not provided by mls) $150.21 Homeowner's InsuranceChange Payment Information
 The data relating to real estate for sale on this web site comes in part from the IDX of the Multiple Listing Service of NTREIS. The data on this site may not be reproduced or redistributed and is only for those individuals viewing this web site. Real estate listings held by brokerage firms other than the brokers/agents with their own information using this site are marked with the NTREIS thumbnail logo and detailed information about them includes the name of the listing broker(s).
Privacy Policy / DMCA Notice / ADA Accessibility


This site is hosted, designed and copyright
© 1994 - 2026 by
Delta Media Group, Inc. -- Patent Pending --
Agent License Information: 647531
114 Riverside Park | MLS# 21335123
This single family home located at 114 Riverside Park, Abilene, TX 79605 is currently listed for sale with an asking price of $515,000. This property was built in 1984 and has 3 bedrooms and 2 full and 2 partial baths with 2594 sq. ft. Riverside Park is located in the CD Hendrix of Scott Hwy subdivision within the Abilene ISD school district. Search CD Hendrix Of Scott Hwy real estate on katigarrett.kellyrealtors.com today.