
Kati Garrett
REALTOR®

BEDS4
BATHS3 full
SQUARE FEET2,557
MLS#1991918
STATUSPrice Change
PROPERTY TYPEResidential - Single Family
SUBDIVISIONBELTERRA
SCHOOLDripping Springs ISD
Property Description
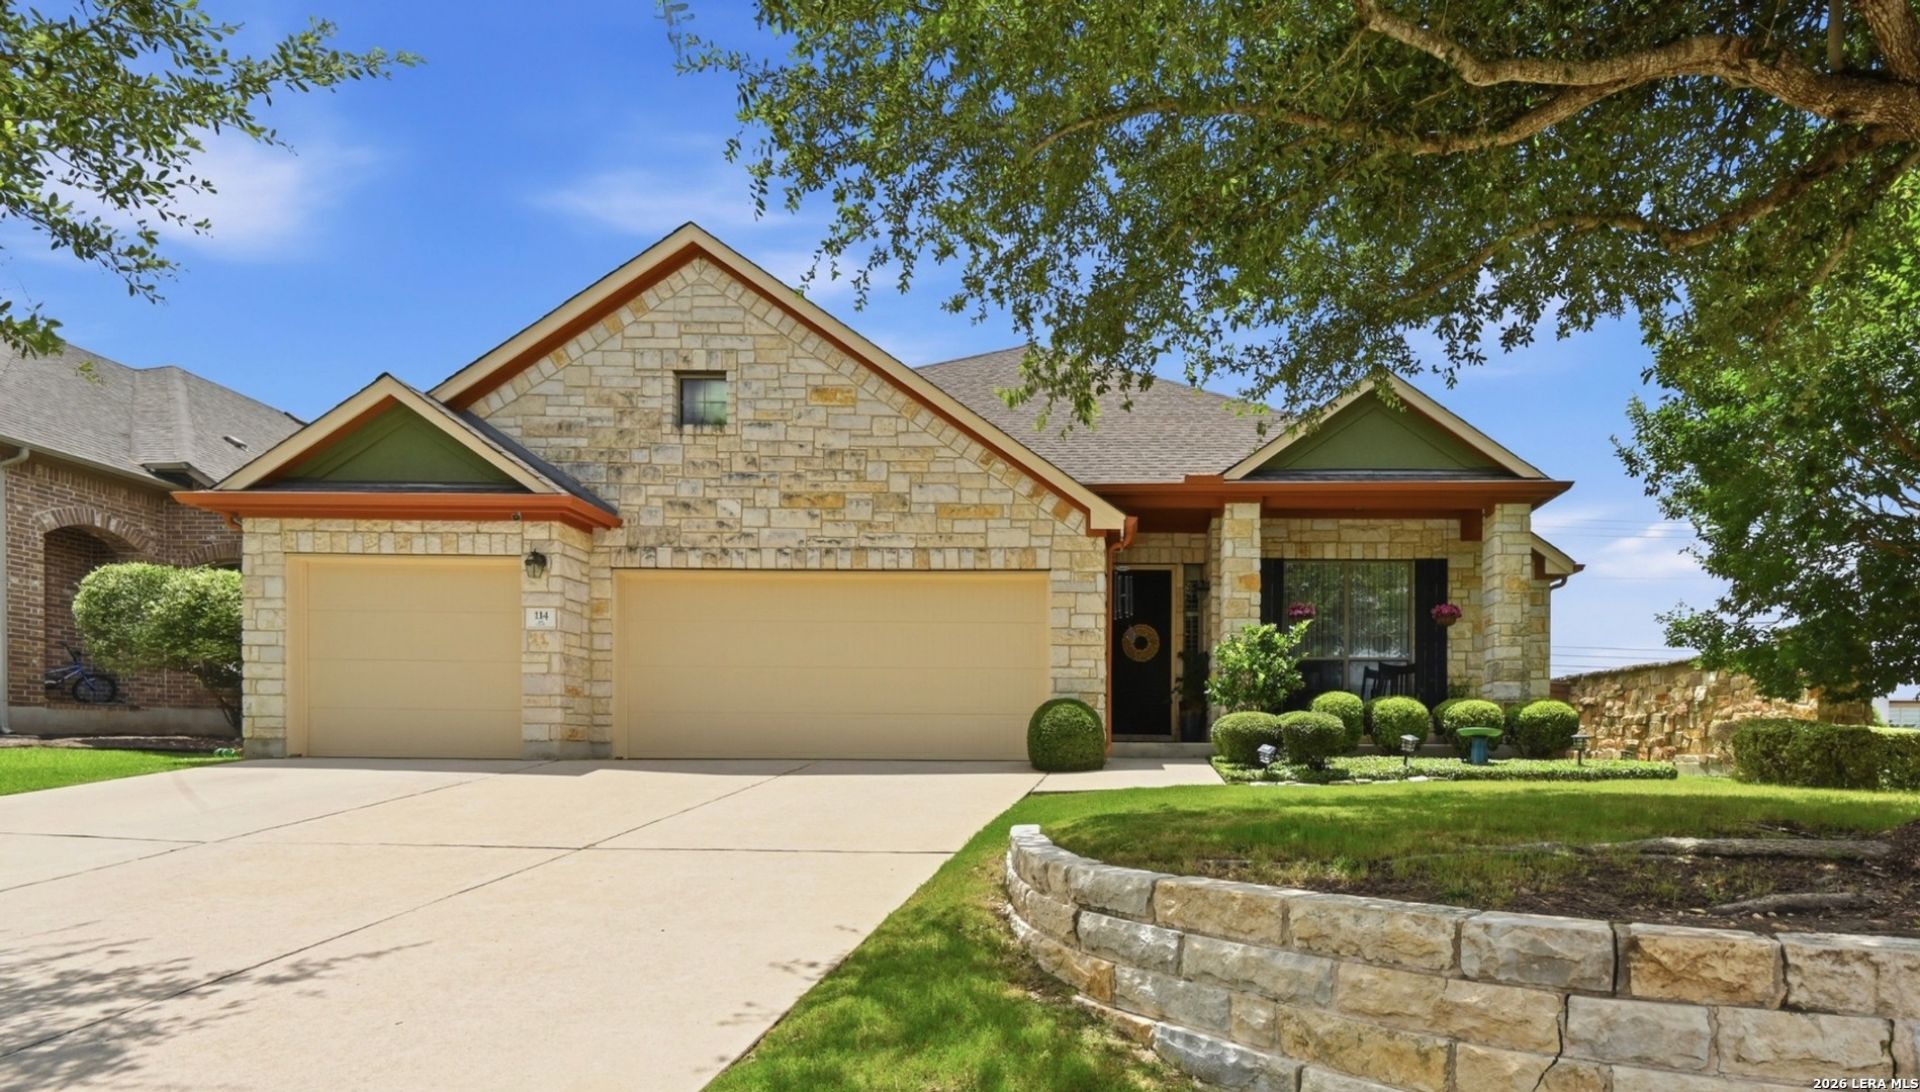
Welcome to this beautifully updated single-story home in the desirable Views of Belterra! Situated on a spacious corner lot and move-in ready. This versatile floor plan offers 3 bedrooms, a dedicated study that can serve as a 4th bedroom, and 3 full baths. The inviting interior features tall ceilings, crown molding, plantation shutters, arched entryways, recessed lighting, built-ins, and abundant storage. Recent updates include fresh exterior paint, a newly tiled fireplace, updated kitchen backsplash, wood flooring in bedrooms, and a custom shoe closet in the primary suite. Step outside to a beautifully landscaped backyard featuring an expansive stone patio, outdoor kitchen with built-in grill and serving counter, and a cozy fire pit. Located in award-winning Dripping Springs ISD and close to Belterras exceptional community amenities. This meticulously maintained home offers the perfect blend of comfort, style, and convenience.
Property Features
Property Type: Residential - Single Family
Cooling: One Central
Fireplaces: 1
Fuel Type: Electric
Heating: Central
Home Style: One Story
Lot Size: 0.06 Acres
Roof Type: Composition
Stories: 1.0
Taxes: $13,896
Year Built: 2010
Feature Descriptions
Builder Name: BUFFINGTON HOMES
Days on Site: 33
Exterior: Masonry/Steel, Rock/Stone Veneer
Fireplace: Living Room
Flooring: Carpeting, Ceramic Tile, Wood
Foundation: Slab
Hoa Fee: 576/Annually
HOA Mandatory: Yes
HOA Name: BELTERRA COMMUNITY ASSOCIATION, INC
Inclusions: Ceiling Fans, Washer Connection, Dryer Connection, Cook Top, Built-In Oven, Self-Cleaning Oven, Microwave Oven, Refrigerator, Disposal, Dishwasher, Water Softener (owned), Smoke Alarm, Security System (Owned), Gas Water Heater, Garage Door Opener
Interior: Separate Dining Room, Two Eating Areas, Island Kitchen, Breakfast Bar, Walk-In Pantry, Study/Library,1st Floor Lvl/No Steps, High Ceilings, Open Floor Plan, Laundry in Closet, Laundry Main Level, Walk in Closets
Lot: Corner, Partially Wooded
Lot Dimensions: 60X170
Multiple HOA: No
Neighborhood Amenities: Pool, Clubhouse, Park/Playground, Jogging Trails, Sports Court
Parking: Three Car Garage
Pool/Spa: None
Security: yes
Tax By Multiple Counties: No
Type: Single Family Detached
Water/Sewer: City
Windows: Some Remain
Wooded: Yes
Room Sizes
Bedroom 2: 11 X 12
Bedroom 3: 11 X 12
Bedroom 4: 10 X 11
Kitchen: 14 X 16
Family Room: 18 X 20
Local Schools
High School: Dripping Springs High School
Middle School: DRIPPING SPRINGS Middle HAYS CTY
Elementary School: DRIPPING SPRINGS HAYS CTY
School District: Dripping Springs ISD
Listed By / Shown By
Listed By
Agency Name: Uriah Real Estate Organization
Agency Phone: (830) 600-5263
Shown By
Agent Name: Kati Garrett
Agent Phone: (254) 717-3395
Agency Title: Kelly, Realtors
Agency Email: info@kellyrealtors.com
Agency Text: (254) 717-6447

Estimate Your Payment
Estimated Payment
$ 2,693.51 per month $1,357.60 Principal & Interest $1,158.00 Property Tax $177.92 Homeowner's InsuranceChange Payment Information

Privacy Policy / DMCA Notice / ADA Accessibility


This site is hosted, designed and copyright
© 1994 - 2026 by
Delta Media Group, Inc. -- Patent Pending --
Agent License Information: 647531
114 Drury Ln | MLS# 1991918
This single family home located at 114 Drury Ln, Austin, TX 78737 is currently listed for sale with an asking price of $610,000. This property was built in 2010 and has 4 bedrooms and 3 full baths with 2557 sq. ft. Drury Ln is located in the BELTERRA subdivision within the Dripping Springs ISD school district. Search BELTERRA real estate on katigarrett.kellyrealtors.com today.