
Kati Garrett
REALTOR®

BEDS3
BATHS2 full
SQUARE FEET2,063
MLS#21308118
STATUSActive
PROPERTY TYPEResidential - Mobile Home
SUBDIVISIONNocona Hills
SCHOOLPrairie Valley ISD
Property Description
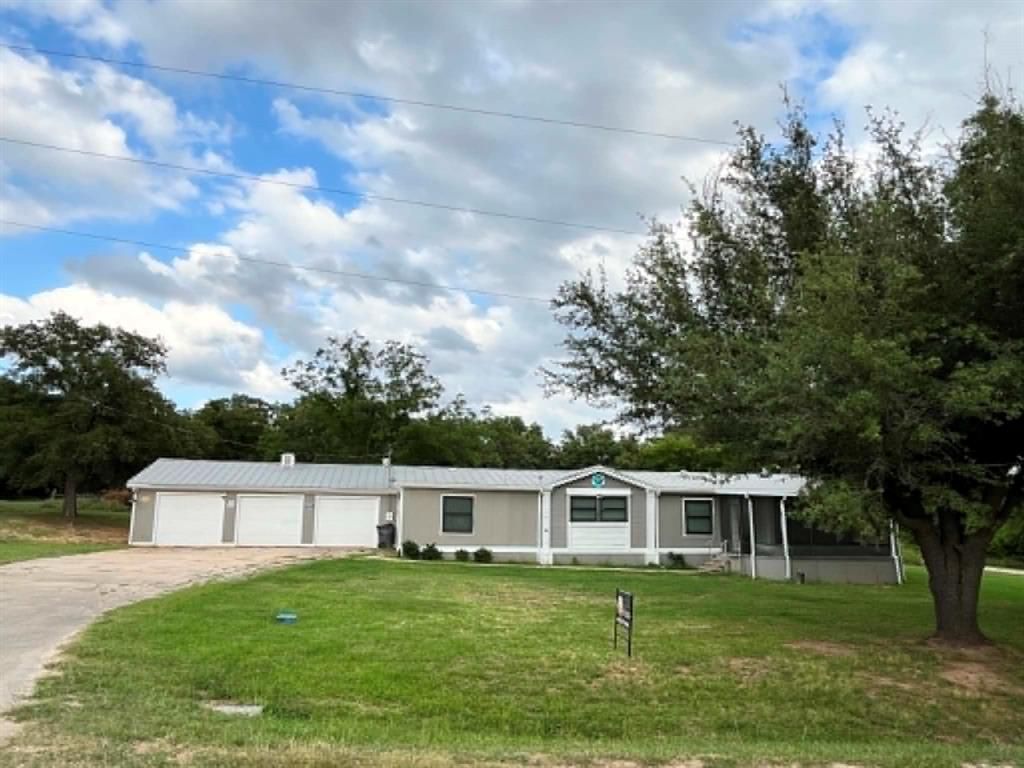
Looking for peace, privacy, and easy lake access? Welcome to Nocona Hills, where beautiful countryside views, abundant wildlife, and a relaxed lifestyle await. Deer can often be seen throughout the day, and residents enjoy access to Lake Nocona, a scenic golf course, stunning sunsets, and a variety of outdoor amenities.Situated on 0.79 acres, this spacious home offers approximately 2,063 square feet of living space, including an additional 271-square-foot air-conditioned flex room that is not reflected in the appraisal district records. The home features 3 bedrooms, 2 full bathrooms, a 3-car garage, and an open-concept layout designed for comfortable living and entertaining.The inviting living room showcases a double-sided wood-burning fireplace that serves both the living area and the dining room and kitchen space. The kitchen is equipped with granite countertops and a large center island, making it perfect for family gatherings and entertaining guests.The primary suite features a walk-in closet with charming barn-style sliding doors and a spacious ensuite bathroom complete with dual sinks, a soaking tub, and a separate walk-in shower. The additional flex room can easily serve as a fourth bedroom, home office, playroom, or hobby room.Outdoor living is just as impressive. Enjoy the large screened-in front patio, ideal for relaxing and enjoying the outdoors in comfort year-round. The backyard includes an underground storm shelter for added peace of mind.Living in Nocona Hills provides access to numerous community amenities, including a 50-acre fishing pond, lake access, picnic areas, an RV park for visiting family and friends, a grass landing strip, and a beautiful golf course available for a monthly fee. The community also features 24-hour gated access with guarded security, offering both convenience and peace of mind.Don't miss this opportunity to enjoy lake living, abundant nature, and small-town charm in one exceptional property.
Property Features
Property Type: Residential - Mobile Home
Cooling: Central Air
Fireplaces: 1
Garage: 3 car attached
Heating: Central
Lot Size: 0.80 Acres
Roof Type: Metal
Year Built: 1986
Amenities
Cable TV Available
Decorative Lighting
Granite Counters
Kitchen Island
Open Floorplan
Pantry
Walk-In Closet(s)
Feature Descriptions
Appliances: Dishwasher, Disposal, Electric Oven, Microwave
Community Features: Airport/Runway, Fishing, Gated, Golf, Lake, Marina
Days on Site: 28
Exterior: Siding
Fireplace: Dining Room, Double Sided, Living Room, See Through Fireplace, Wood Burning
Flooring: Luxury Vinyl Plank
HOA Fee: 1200/ Annually
Laundry: Electric Dryer Hookup, Utility Room, Full Size W/D Area, Dryer Hookup, Washer Hookup
Lot: Acreage, Cleared, Few Trees
Parcel#: R000019474
Parking: Concrete, Driveway, Garage Faces Front, Gravel
Parking Notes: Concrete, Driveway, Garage Faces Front, Gravel
Patio/Porch: Covered, Front Porch, Screened
Utilities: Co-op Electric, Co-op Water, Outside City Limits, Septic
Window: Skylights(s)
Room Sizes
Kitchen: 14.00 x 14.00 Level - 1
Bedroom-Primary: 12.00 x 13.00 Level - 1
Local Schools
Elementary School: Prairie Va
School District: Prairie Valley ISD
Listed By / Shown By
Listed By
Agency Name: Red River Realty
Agency Contact: 940-235-0843
Agent Name: RIKKI BUXTON

Shown By
Agent Name: Kati Garrett
Agent Phone: (254) 717-3395
Agency Title: Kelly, Realtors

Estimate Your Payment
Estimated Payment
$ 314.65 per month $278.20 Principal & Interest $0.00 Property Tax (data not provided by mls) $36.46 Homeowner's InsuranceChange Payment Information
 The data relating to real estate for sale on this web site comes in part from the IDX of the Multiple Listing Service of NTREIS. The data on this site may not be reproduced or redistributed and is only for those individuals viewing this web site. Real estate listings held by brokerage firms other than the brokers/agents with their own information using this site are marked with the NTREIS thumbnail logo and detailed information about them includes the name of the listing broker(s).
Privacy Policy / DMCA Notice / ADA Accessibility


This site is hosted, designed and copyright
© 1994 - 2026 by
Delta Media Group, Inc. -- Patent Pending --
Agent License Information: 647531
112 Pima Drive | MLS# 21308118
This single family home located at 112 Pima Drive, Nocona, TX 76255 is currently listed for sale with an asking price of $125,000. This property was built in 1986 and has 3 bedrooms and 2 full baths with 2063 sq. ft. Pima Drive is located in the Nocona Hills subdivision within the Prairie Valley ISD school district. Search Nocona Hills real estate on katigarrett.kellyrealtors.com today.