
Kati Garrett
REALTOR®

BEDS3
BATHS3 full 1 partial
SQUARE FEET3,230
MLS#1950976
STATUSActive
PROPERTY TYPEResidential - Single Family
SUBDIVISIONRIVER CHASE
SCHOOLComal
Property Description
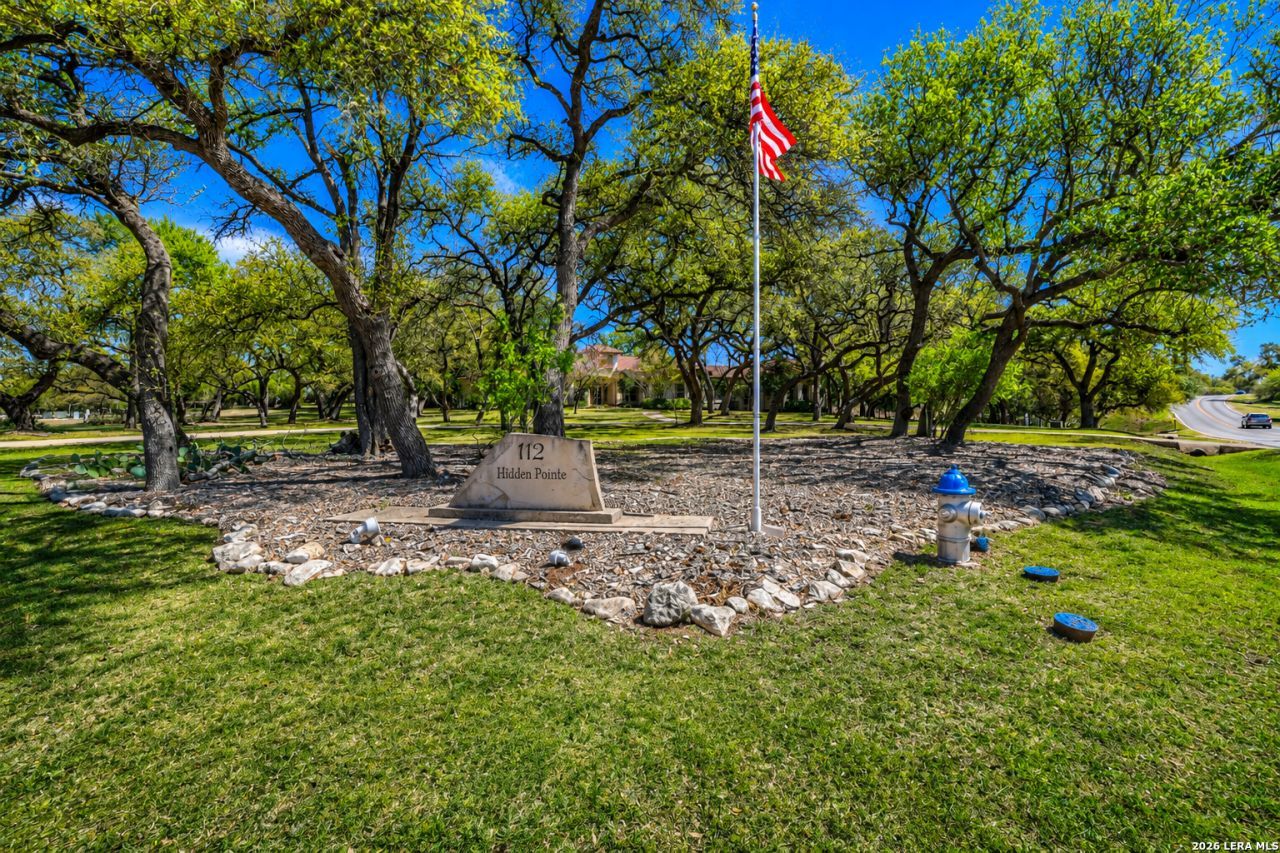
Rare opportunity to own a former model home on 4 private, oak-studded acres in the highly sought-after River Chase community. Surrounded by more than 100 mature oak trees, this beautifully maintained one-story home offers over 3,200 square feet of thoughtfully designed living space, including a media room, multiple living and dining areas, and an oversized 3-car garage. A grand circular drive, impressive curb appeal, soaring ceilings, and abundant natural light create an inviting atmosphere throughout. Expansive windows showcase breathtaking Hill Country views and the propertys incredible canopy of mature oaks. Perfect for entertaining or everyday living, the flexible floorplan provides space for working from home, hosting guests, and enjoying the privacy of acreage living. Residents of River Chase enjoy premier amenities including a clubhouse, pool, fitness facilities, walking trails, and private Guadalupe River access. Conveniently located just minutes from shopping, dining, schools, and all that New Braunfels has to offer.
Property Features
Property Type: Residential - Single Family
Cooling: Two Central
Fireplaces: 1
Fuel Type: Electric
Heating: 2 Units
Home Style: One Story, Texas Hill Country
Lot Size: 4.04 Acres
Roof Type: Composition
Stories: 1.0
Taxes: $15,939
Year Built: 2003
Feature Descriptions
Accessibility: 2+ Access Exits, Doors-Pocket, No Steps Down, Disabled Parking
Builder Name: UNK
Days on Site: 119
Exterior: Patio Slab, Covered Patio, Bar-B-Que Pit/Grill, Gas Grill, Sprinkler System, Storm Windows, Gazebo, Has Gutters, Special Yard Lighting, Mature Trees
Exterior: Stone/Rock, Stucco
Fireplace: One
Flooring: Carpeting, Ceramic Tile, Wood
Foundation: Slab
Hoa Fee: 300/Annually
HOA Mandatory: Yes
HOA Name: RIVEER CHASE POA
Inclusions: Ceiling Fans, Chandelier, Washer Connection, Dryer Connection, Cook Top, Built-In Oven, Self-Cleaning Oven, Microwave Oven, Gas Grill, Refrigerator, Disposal, Dishwasher, Ice Maker Connection, Water Softener (owned), Smoke Alarm, Security System (Owned), Pre-Wired for Se
Interior: Three Living Area, Liv/Din Combo, Eat-In Kitchen, Two Eating Areas, Island Kitchen, Breakfast Bar, Walk-In Pantry, Study/Library, Media Room, Utility Room Inside,1st Floor Lvl/No Steps, High Ceilings, Open Floor Plan, Pull Down Storage, High Speed Internet, Laundry Room, Walk in Closets, Attic - Access only
Lot: Corner,2 - 5 Acres, Partially Wooded, Mature Trees (ext feat), Gently Rolling, Level, Other Water Access - See Remarks
Multiple HOA: No
Neighborhood Amenities: Waterfront Access, Pool, Golf Course, Clubhouse, Park/Playground, Jogging Trails, Sports Court, BBQ/Grill, Lake/River Park, Fishing Pier
Parking: Three Car Garage, Attached, Side Entry, Oversized
Pool/Spa: None
Security: yes
Tax By Multiple Counties: No
Type: Single Family Detached
Water/Sewer: Septic
Windows: All Remain
Wooded: Yes
Room Sizes
Bedroom 2: 16 X 12
Bedroom 3: 14 X 12
Kitchen: 18 X 15
Dining Room: 18 X 14
Living Room: 15 X 12
Local Schools
High School: Canyon
Middle School: Church Hill
Elementary School: Hoffman Lane
School District: Comal
Listed By / Shown By
Listed By
Agency Name: Keller Williams Heritage
Agency Phone: (210) 493-3030
Shown By
Agent Name: Kati Garrett
Agent Phone: (254) 717-3395
Agency Title: Kelly, Realtors
Agency Email: info@kellyrealtors.com
Agency Text: (254) 717-6447

Estimate Your Payment
Estimated Payment
$ 3,213.66 per month $1,666.95 Principal & Interest $1,328.25 Property Tax $218.46 Homeowner's InsuranceChange Payment Information

Privacy Policy / DMCA Notice / ADA Accessibility


This site is hosted, designed and copyright
© 1994 - 2026 by
Delta Media Group, Inc. -- Patent Pending --
Agent License Information: 647531
112 Hidden Pointe | MLS# 1950976
This single family home located at 112 Hidden Pointe, New Braunfels, TX 78132 is currently listed for sale with an asking price of $749,000. This property was built in 2003 and has 3 bedrooms and 3 full and 1 partial baths with 3230 sq. ft. Hidden Pointe is located in the RIVER CHASE subdivision within the Comal school district. Search RIVER CHASE real estate on katigarrett.kellyrealtors.com today.